

$829,900
1,474
SQ FT
$563
SQ/FT
4439 Yuma Ct
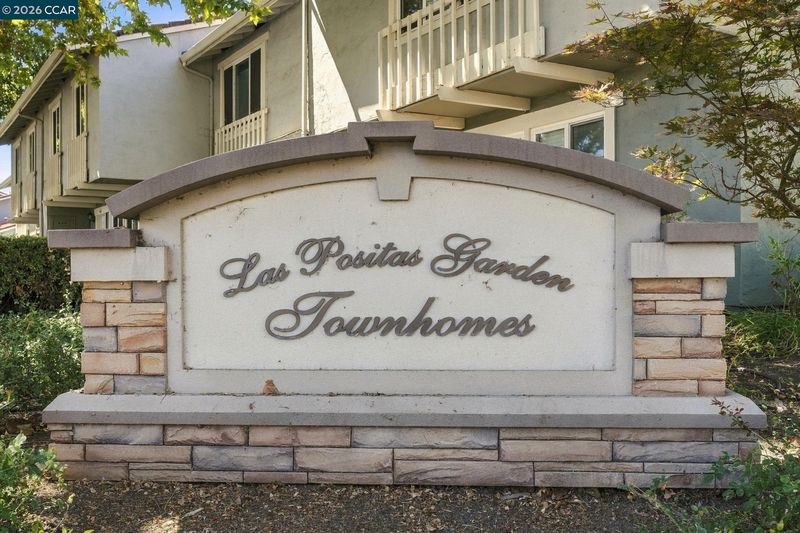
@ Navajo Court - Las Positas Gdns, Pleasanton

- 4 Bed
- 2.5 (2/1) Bath
- 0 Park
- 1,474 sqft
- Pleasanton
-

-
Sat Sep 12, 1:00 pm - 4:00 pm
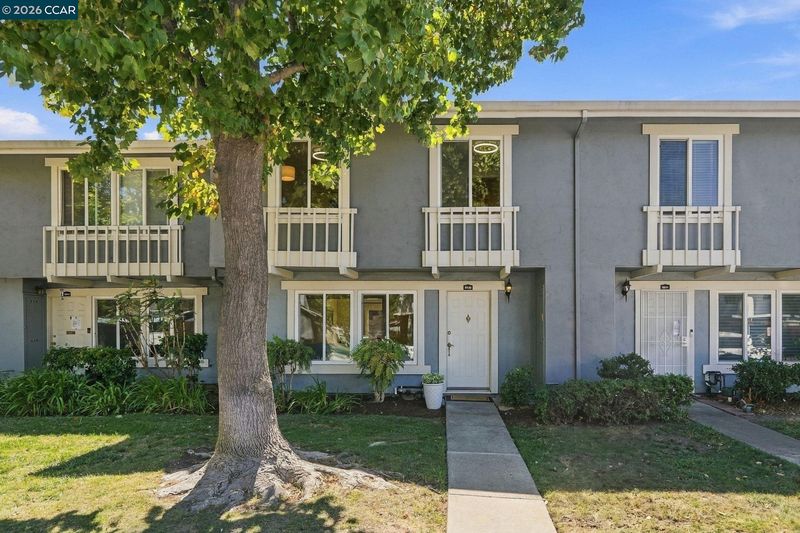
Rare 4 bedroom in Las Positas Gardens!
-
Sun Sep 13, 1:00 pm - 4:00 pm
Rare 4 bedroom in Las Positas Gardens!
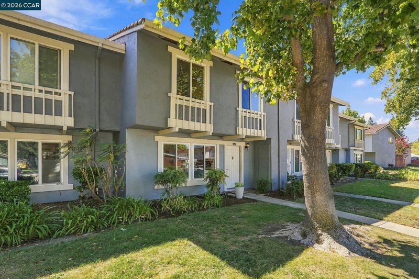
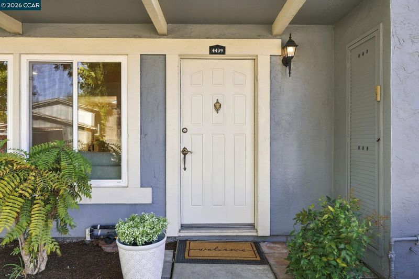
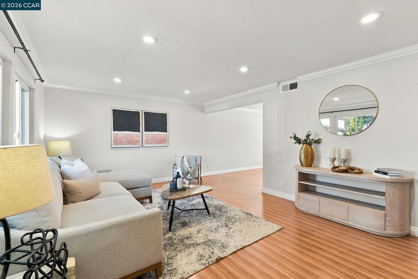
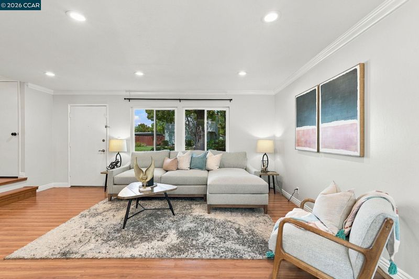
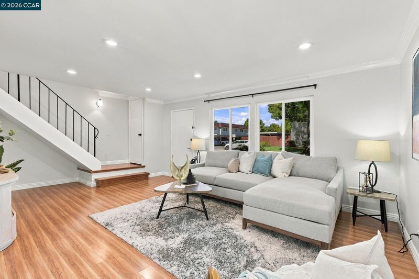
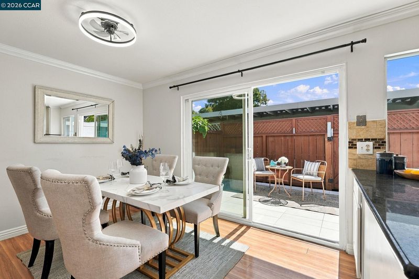
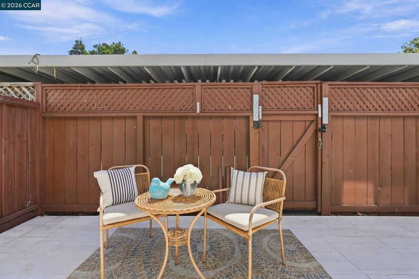
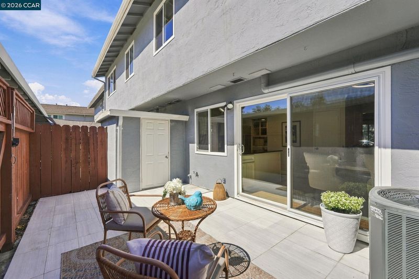
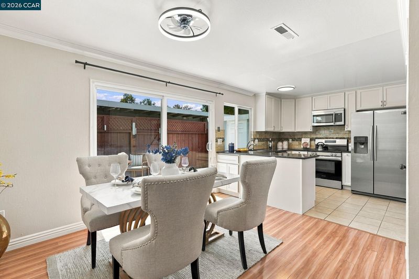
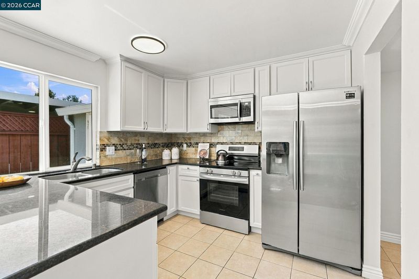
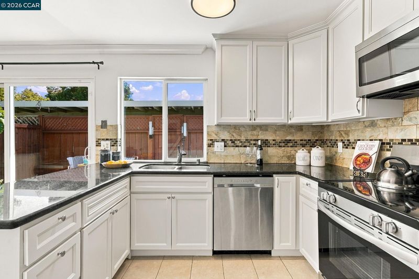
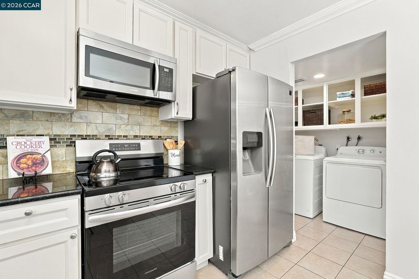
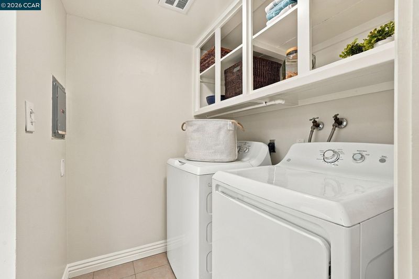
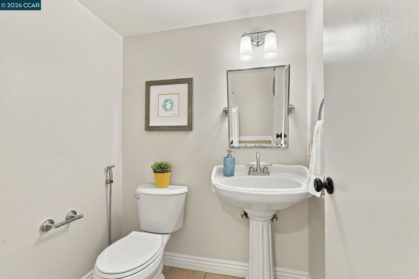
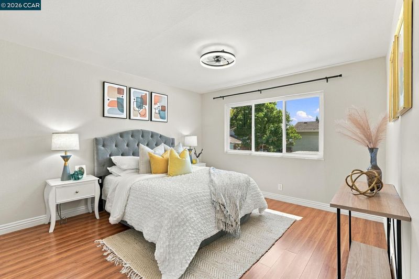
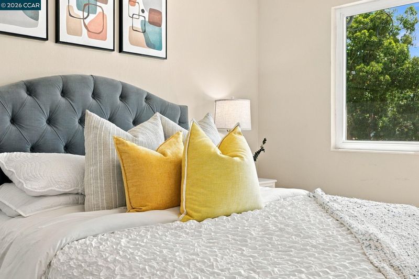
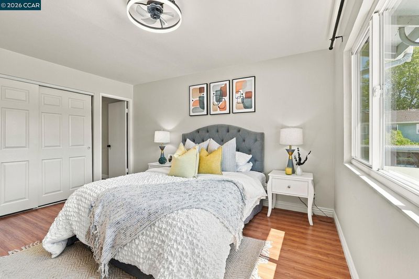
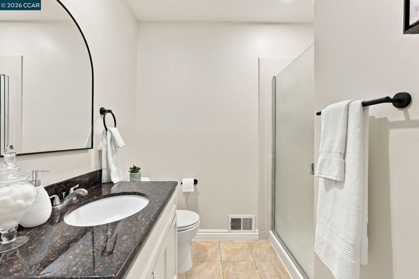
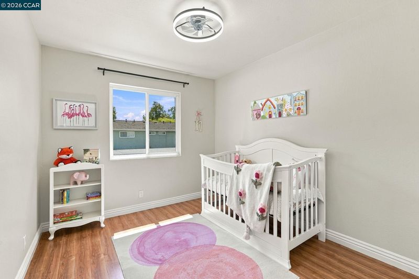
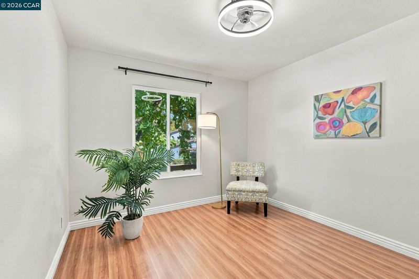
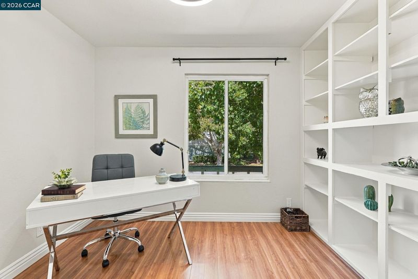
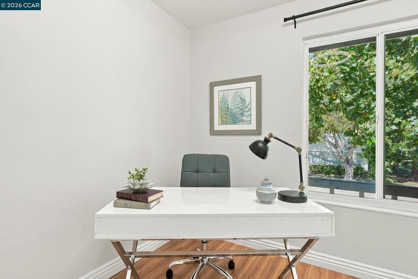
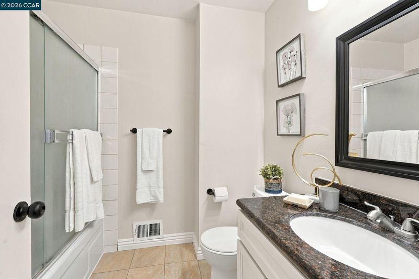
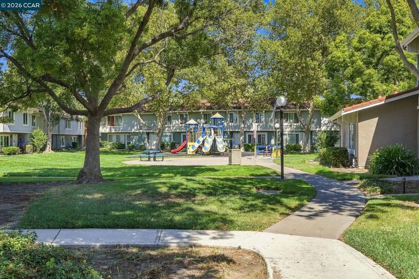
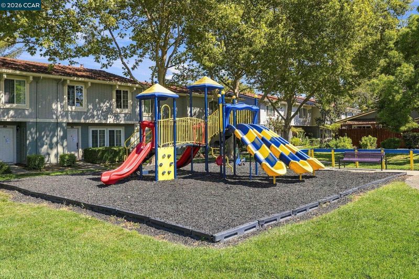
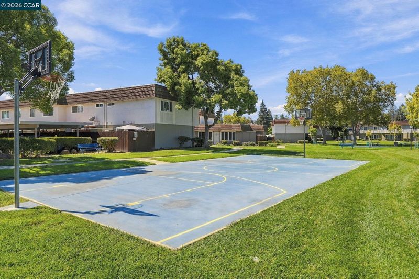
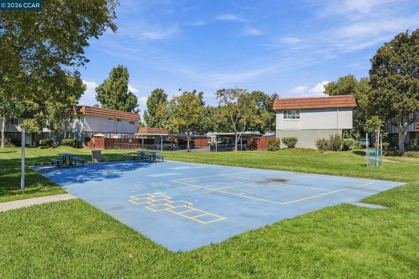
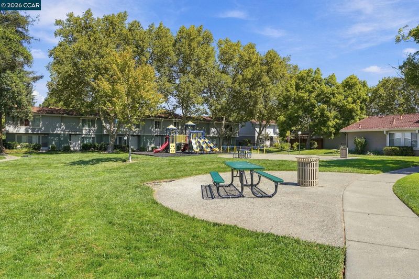
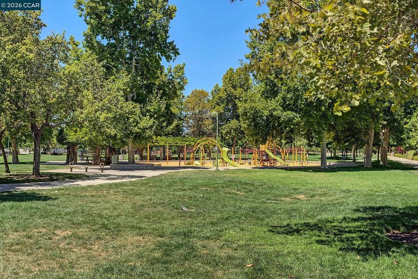
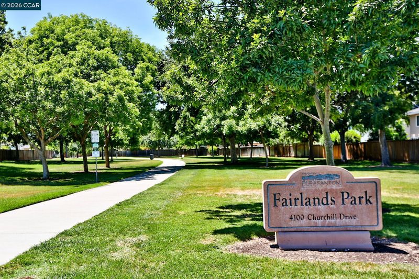
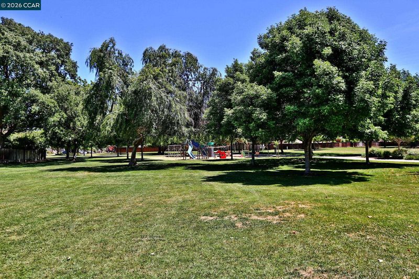
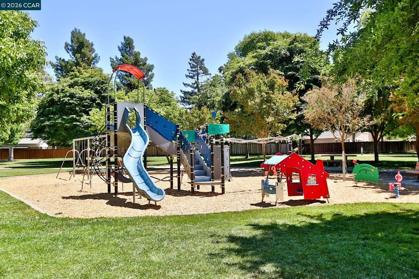
Rarely available 4 bedroom, 2.5 bath Las Positas Gardens Townhome! This well-maintained home features a North-facing front door and a freshly painted interior that feels bright and inviting. The open kitchen faces a spacious dining area with room for six chairs (or more). The functional layout includes a downstairs guest bathroom and a dedicated laundry room with washer and dryer included. True primary suite with private bathroom! One of the four bedrooms features custom built-in shelving and a closet, making it an ideal home office or library. Outside, enjoy a sunny tiled patio perfect for relaxing, complete with an additional storage closet. You are just moments away from top-tier schools, vibrant shopping, local parks, and quick access to BART, I-580 and I-680 for an easy commute. It’s a rare opportunity to plant roots in one of the most sought-after pockets of the Tri-Valley, with everything you need right at your fingertips.

- Current Status
- New
- Original Price
- $829,900
- List Price
- $829,900
- On Market Date
- Sep 12, 2026
- Property Type
- Townhouse
- D/N/S
- Las Positas Gdns
- Zip Code
- 94588
- MLS ID
- 41148099
- APN
- 9463201129
- Year Built
- 1971
- Stories in Building
- 2
- Possession
- Close Of Escrow
- Data Source
- MAXEBRDI
- Origin MLS System
- CONTRA COSTA
Fairlands Elementary School
Public K-5 Elementary
Students: 767 Distance: 0.3mi
Hacienda School
Private 1-8 Montessori, Elementary, Coed
Students: 64 Distance: 0.6mi
Futures Academy - Pleasanton
Private 6-12
Students: NA Distance: 0.8mi
Harvest Park Middle School
Public 6-8 Middle
Students: 1223 Distance: 1.0mi
Henry P. Mohr Elementary School
Public K-5 Elementary
Students: 683 Distance: 1.1mi
Thomas S. Hart Middle School
Public 6-8 Middle
Students: 1201 Distance: 1.1mi
- Bed
- 4
- Bath
- 2.5 (2/1)
- Parking
- 0
- Carport - 2 Or More
- SQ FT
- 1,474
- SQ FT Source
- Public Records
- Lot SQ FT
- 1,027.0
- Lot Acres
- 0.02 Acres
- Pool Info
- None
- Kitchen
- Dishwasher, Electric Range, Refrigerator, Dryer, Washer, Stone Counters, Electric Range/Cooktop, Disposal
- Cooling
- Central Air
- Disclosures
- Nat Hazard Disclosure, Disclosure Package Avail
- Entry Level
- 1
- Exterior Details
- Unit Faces Street
- Flooring
- Laminate, Tile
- Foundation
- Fire Place
- None
- Heating
- Forced Air
- Laundry
- Laundry Room
- Main Level
- 0.5 Bath
- Possession
- Close Of Escrow
- Architectural Style
- Contemporary
- Construction Status
- Existing
- Additional Miscellaneous Features
- Unit Faces Street
- Location
- Court
- Roof
- Composition Shingles
- Water and Sewer
- Public
- Fee
- $365
MLS and other Information regarding properties for sale as shown in Theo have been obtained from various sources such as sellers, public records, agents and other third parties. This information may relate to the condition of the property, permitted or unpermitted uses, zoning, square footage, lot size/acreage or other matters affecting value or desirability. Unless otherwise indicated in writing, neither brokers, agents nor Theo have verified, or will verify, such information. If any such information is important to buyer in determining whether to buy, the price to pay or intended use of the property, buyer is urged to conduct their own investigation with qualified professionals, satisfy themselves with respect to that information, and to rely solely on the results of that investigation.
School data provided by GreatSchools. School service boundaries are intended to be used as reference only. To verify enrollment eligibility for a property, contact the school directly.