

$1,129,000
1,251
SQ FT
$902
SQ/FT
302 Coronado Drive
@ Sierra Vista Dr - 49 - Aptos, Aptos

- 3 Bed
- 1 Bath
- 2 Park
- 1,251 sqft
- APTOS
-

-
Sat Jul 18, 1:00 pm - 4:00 pm
-
Sun Jul 19, 1:00 pm - 4:00 pm
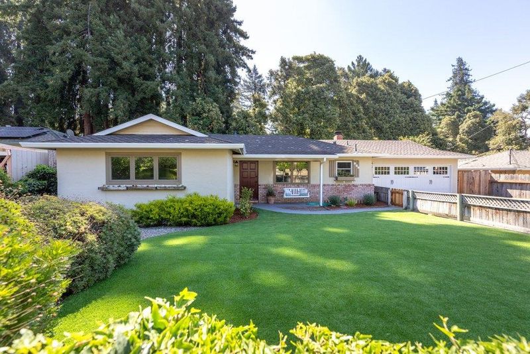
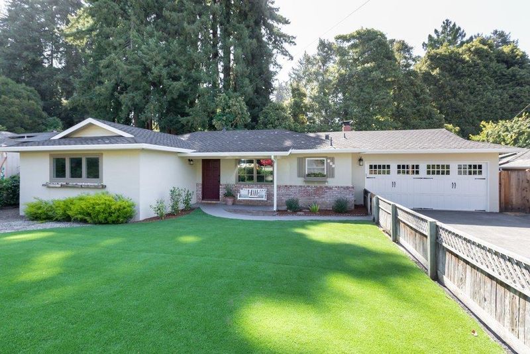
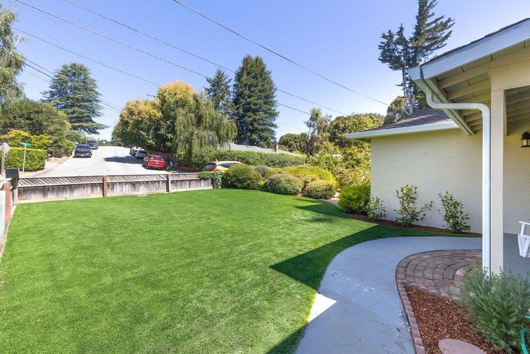
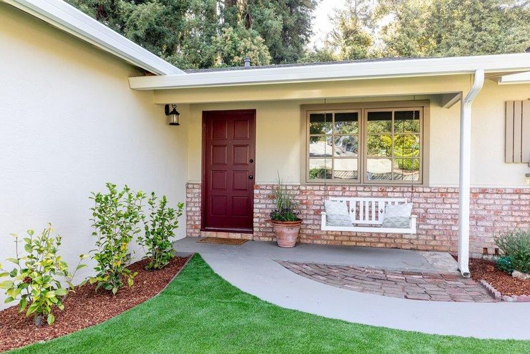
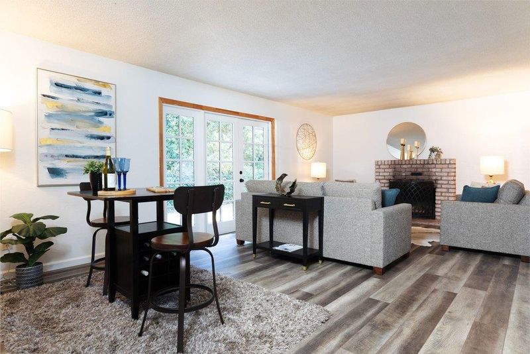
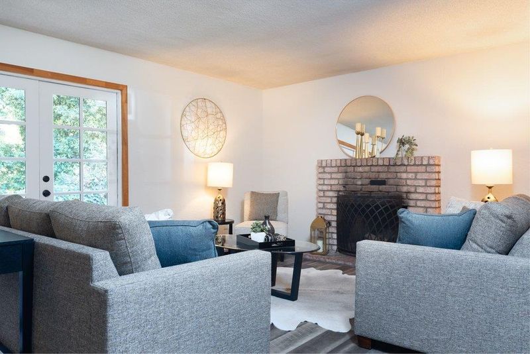
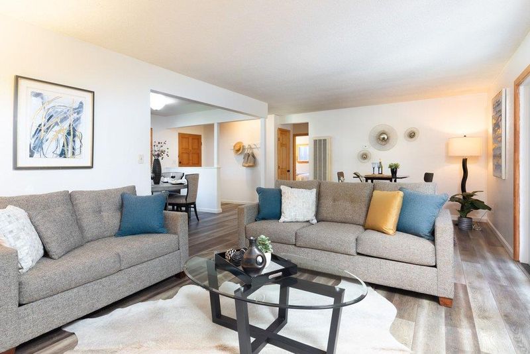
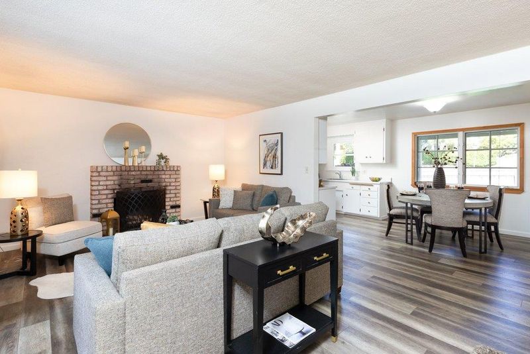
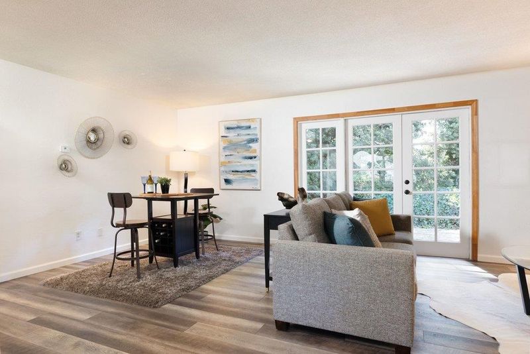
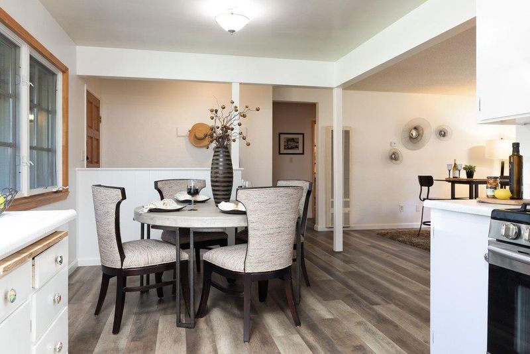
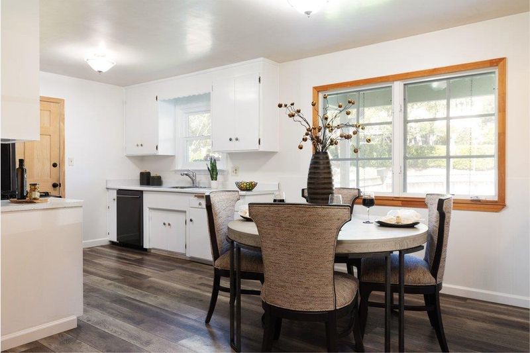
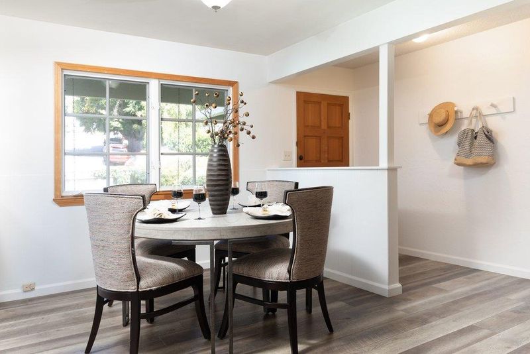
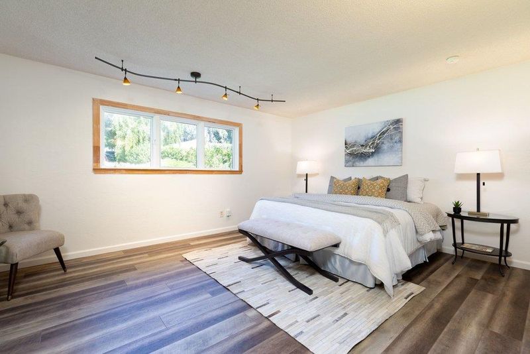
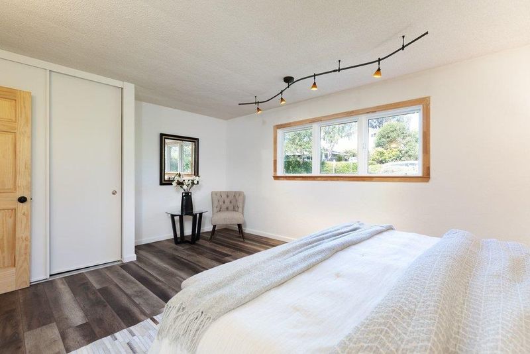
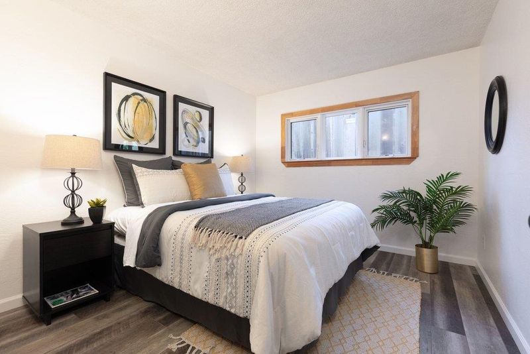
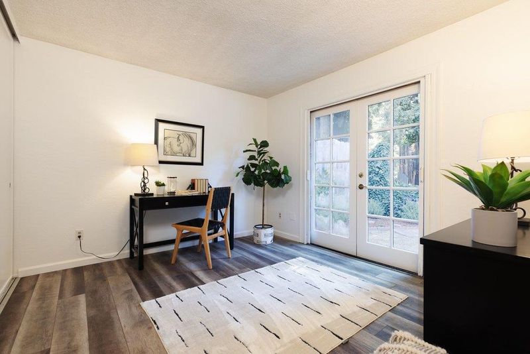
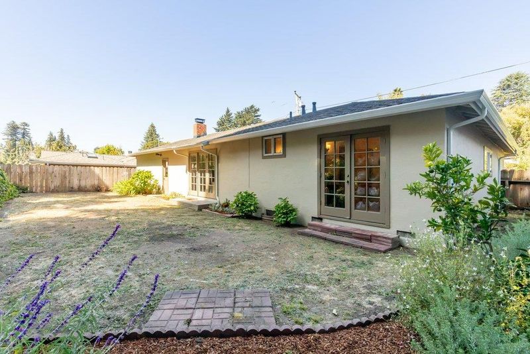
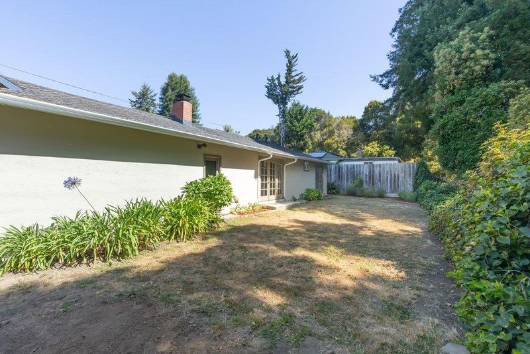
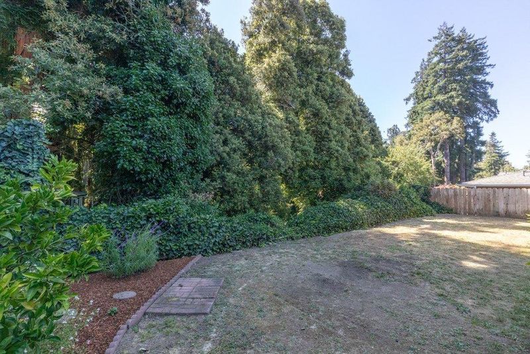
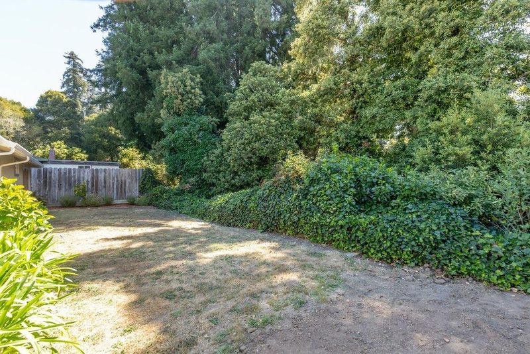
Comfortable, welcoming, and filled with everyday charm, this Aptos home offers a wonderful place to put down roots, whether planting them for the first time or settling into the next chapter where single-level living brings a more relaxed pace. Life here is about enjoying the simple moments - coffee on the front porch swing, cozy evenings by the fireplace during a winter rain, or al fresco meals with family and friends in a private backyard as evening light filters through the trees. Freshly painted both inside and out, the home features easy-care plank flooring throughout, French doors opening to the backyard from both the living room and bedroom, a two-car garage and room for your boat or RV. With no-through traffic, the setting creates a relaxed environment for walking and biking, while friendly neighbors and a welcoming feel adds a genuine sense of community. Families will appreciate the convenience of walking to the elementary school, and everyone will enjoy being just one mile from Aptos Village, with local favs including Mentone, Cat and Cloud, New Leaf Market, and everyday conveniences. Nearby Nisene Marks Park offers miles of scenic trails beneath the redwoods. A wonderful opportunity to enjoy a true neighborhood feel and the best of Aptos right outside your door

- Days on Market
- 0 days
- Current Status
- Active
- Original Price
- $1,129,000
- List Price
- $1,129,000
- On Market Date
- Jul 17, 2026
- Property Type
- Single Family Home
- Area
- 49 - Aptos
- Zip Code
- 95003
- MLS ID
- ML82054631
- APN
- 041-411-40-000
- Year Built
- 1963
- Stories in Building
- 1
- Possession
- Unavailable
- Data Source
- MLSL
- Origin MLS System
- MLSListings, Inc.
Aptos Junior High School
Public 7-8 Middle
Students: 681 Distance: 0.4mi
Valencia Elementary School
Public K-6 Elementary
Students: 545 Distance: 0.4mi
Magic Apple School
Private 2-6 Elementary, Coed
Students: 64 Distance: 1.1mi
Kimberly Hardin Art Foundation & School
Private PK-12 Combined Elementary And Secondary, Coed
Students: 163 Distance: 1.1mi
Orchard School
Private K-6 Elementary, Coed
Students: 58 Distance: 1.2mi
Aptos High School
Public 9-12 Secondary
Students: 1432 Distance: 1.3mi
- Bed
- 3
- Bath
- 1
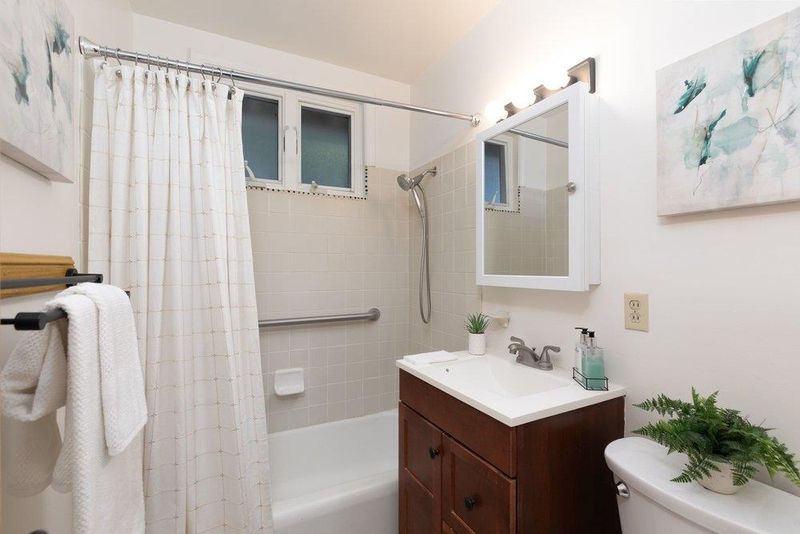
- Shower over Tub - 1, Tile
- Parking
- 2
- Attached Garage, Gate / Door Opener, Off-Street Parking, Room for Oversized Vehicle
- SQ FT
- 1,251
- SQ FT Source
- Unavailable
- Lot SQ FT
- 14,898.0
- Lot Acres
- 0.342011 Acres
- Kitchen
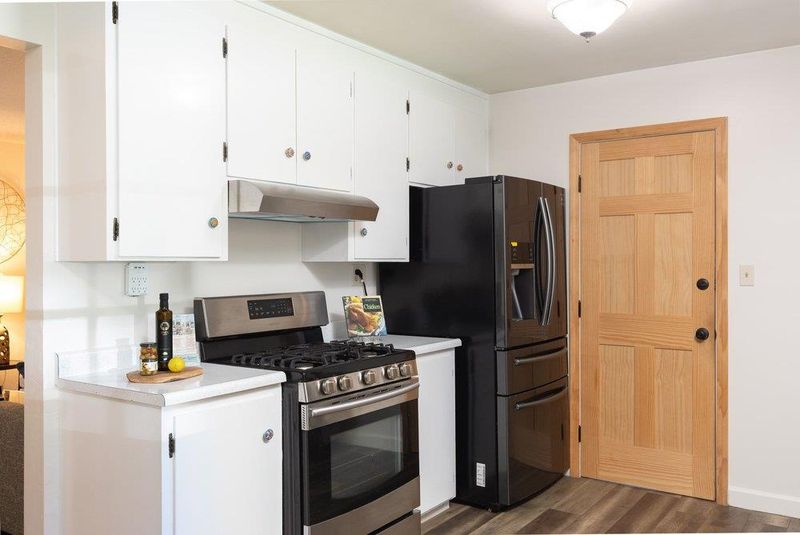
- Countertop - Laminate, Dishwasher, Garbage Disposal, Hood Over Range, Oven Range - Gas, Refrigerator
- Cooling
- None
- Dining Room
- Dining Area in Living Room, Eat in Kitchen
- Disclosures
- Natural Hazard Disclosure
- Family Room
- No Family Room
- Flooring
- Laminate
- Foundation
- Concrete Perimeter
- Fire Place
- Living Room, Wood Burning
- Heating
- Wall Furnace
- Laundry
- Gas Hookup, In Garage
- Views
- Forest / Woods
- Architectural Style
- Ranch
- Fee
- Unavailable
MLS and other Information regarding properties for sale as shown in Theo have been obtained from various sources such as sellers, public records, agents and other third parties. This information may relate to the condition of the property, permitted or unpermitted uses, zoning, square footage, lot size/acreage or other matters affecting value or desirability. Unless otherwise indicated in writing, neither brokers, agents nor Theo have verified, or will verify, such information. If any such information is important to buyer in determining whether to buy, the price to pay or intended use of the property, buyer is urged to conduct their own investigation with qualified professionals, satisfy themselves with respect to that information, and to rely solely on the results of that investigation.
School data provided by GreatSchools. School service boundaries are intended to be used as reference only. To verify enrollment eligibility for a property, contact the school directly.