




$1,398,000
980
SQ FT
$1,427
SQ/FT
27 Garden Street
@ Industrial - 331 - Lenolt Etc., Redwood City

- 3 Bed
- 1 Bath
- 0 Park
- 980 sqft
- REDWOOD CITY
-

-
Sun Sep 13, 11:00 am - 2:00 pm
-
Sun Sep 13, 1:00 pm - 4:00 pm
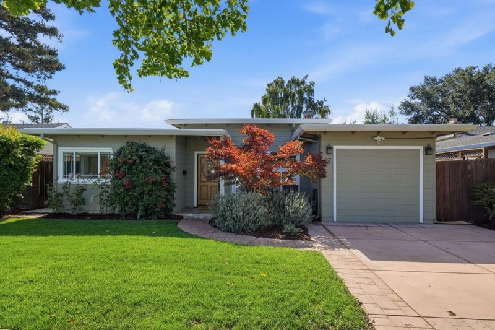
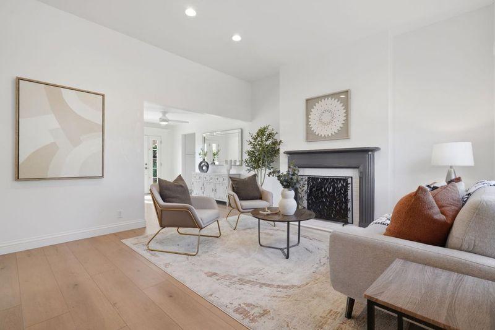
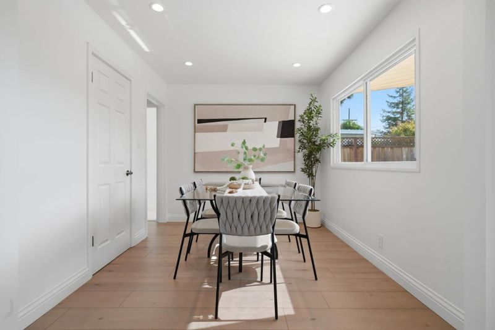
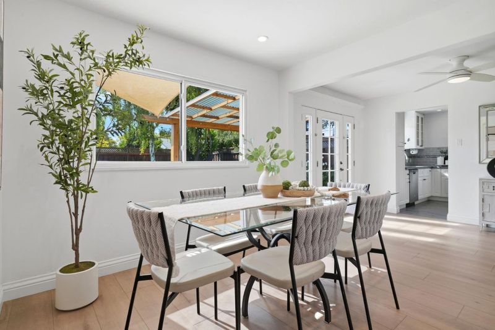
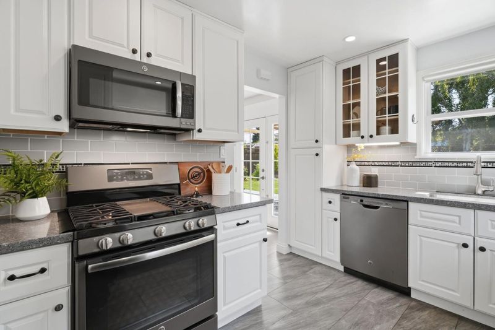
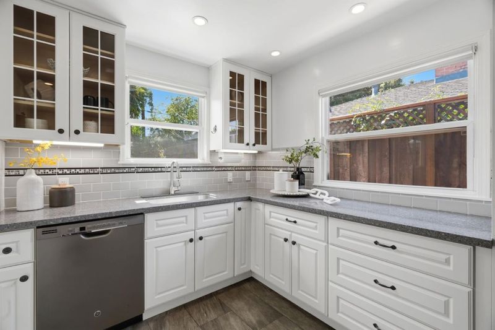
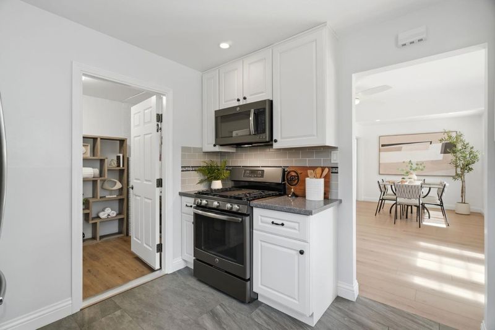
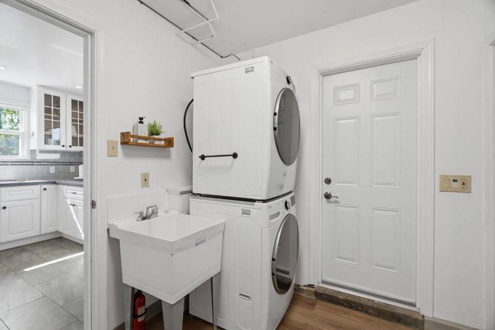
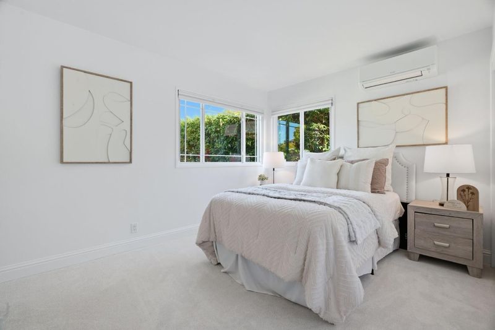
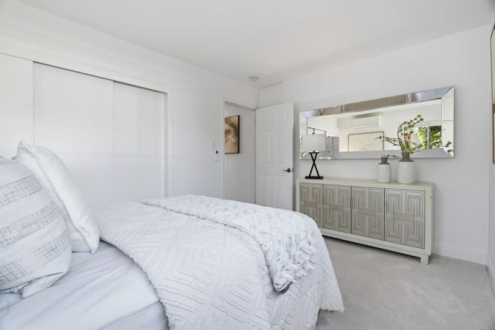
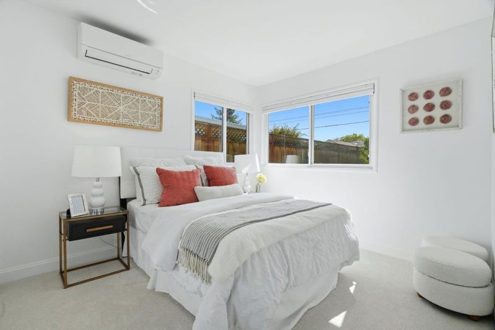
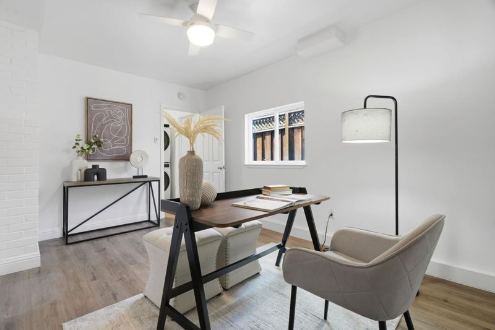
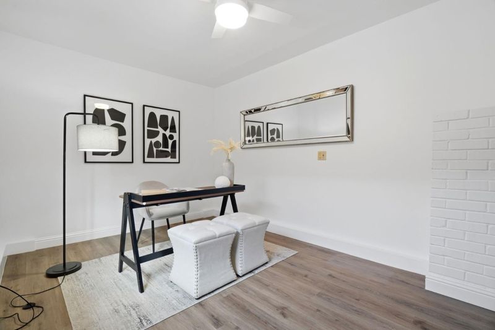
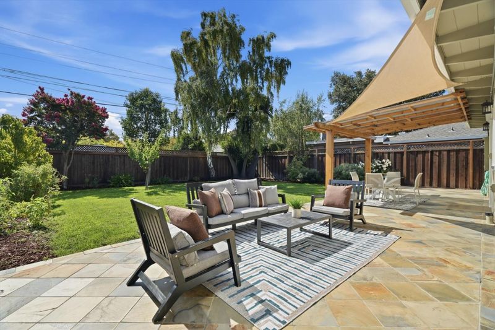
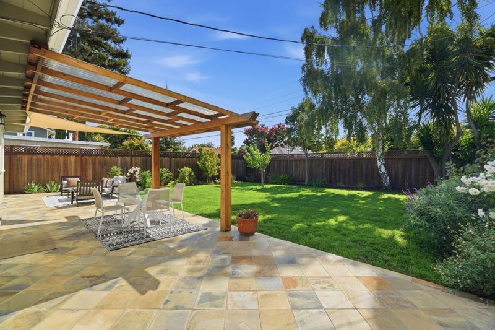
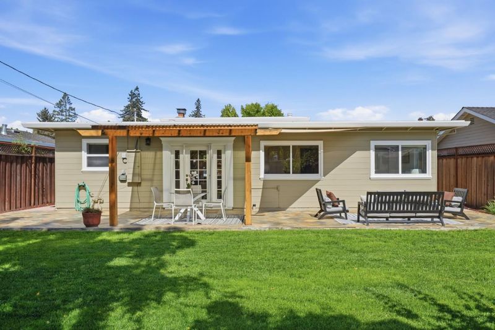
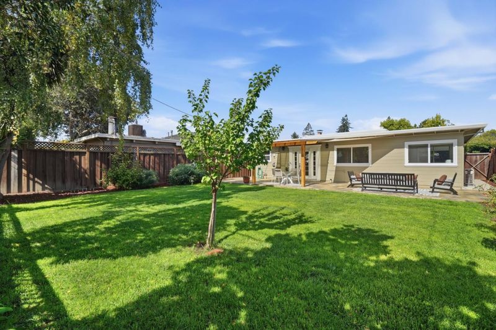
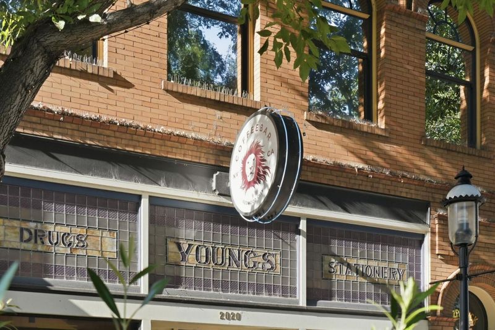
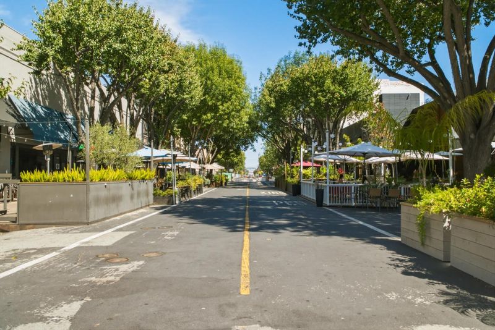
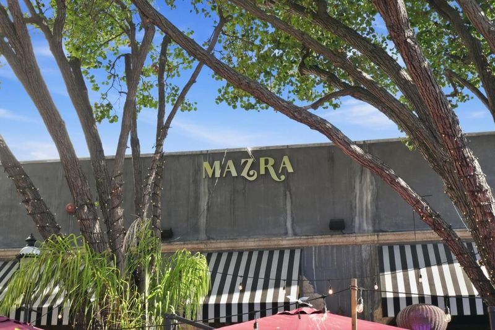
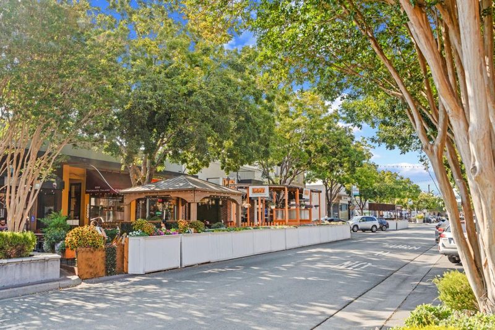
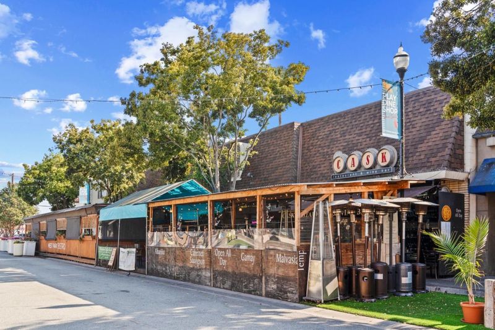
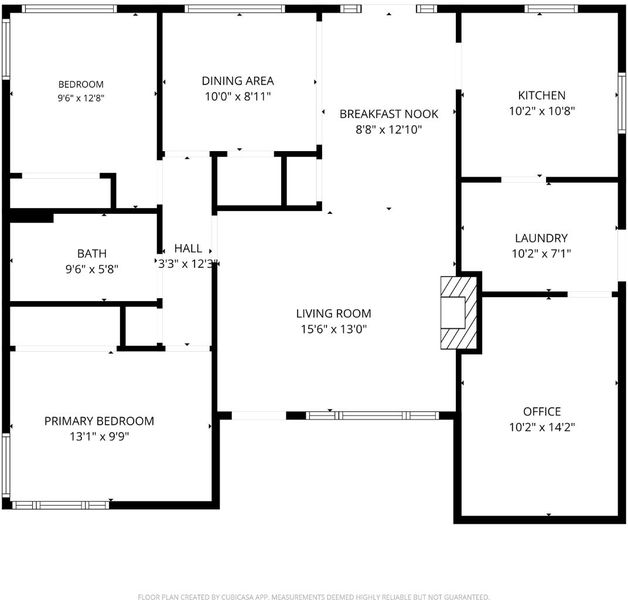
Tucked away on a quiet cul-de-sac in Redwood City's charming Garden District, within the Centennial neighborhood, this inviting 3-bedroom, 1-bath home offers flexible living spaces, thoughtful updates, and an exceptionally spacious backyard. Fresh interior paint and new carpet create a bright, move-in-ready feel, multi-zone ductless mini-split heating and air conditioning for efficient year-round comfort. The adaptable floor plan allows the home to evolve with your needs, with one bedroom currently styled as a dining room and the enclosed garage offering valuable bonus space ideal for a home office, fitness area, playroom, or creative retreat. Additional improvements include newer washer and dryer, along with new doors throughout the home as well as a new front door. Outside, the generous backyard is surrounded by a beautifully manicured garden and fruit-bearing trees, creating a wonderful setting for entertaining, outdoor dining, gardening, play, or simply relaxing, with exciting possibilities for the future. Enjoy a convenient location near Downtown Redwood City and San Carlos, with easy access to shopping, restaurants, Caltrain, Mezes Park, and Highway 101. A charming home, a versatile floor plan, thoughtful updates, and a backyard ready to be enjoyed.

- Days on Market
- 6 days
- Current Status
- Active
- Original Price
- $1,398,000
- List Price
- $1,398,000
- On Market Date
- Sep 7, 2026
- Property Type
- Single Family Home
- Area
- 331 - Lenolt Etc.
- Zip Code
- 94063
- MLS ID
- ML82060097
- APN
- 052-102-250
- Year Built
- 1951
- Stories in Building
- 1
- Possession
- Unavailable
- Data Source
- MLSL
- Origin MLS System
- MLSListings, Inc.
Redwood High School
Public 9-12 Continuation
Students: 227 Distance: 0.3mi
West Bay High School
Private 9-12 Combined Elementary And Secondary, Coed
Students: 14 Distance: 0.4mi
Orion Alternative School
Public K-5 Alternative
Students: 229 Distance: 0.6mi
Kindercourt Academy
Private K Preschool Early Childhood Center, Elementary, Coed
Students: 82 Distance: 0.6mi
Sequoia High School
Public 9-12 Secondary
Students: 2067 Distance: 0.7mi
Wings Learning Center
Private n/a Special Education, Combined Elementary And Secondary, Nonprofit
Students: 39 Distance: 0.8mi
- Bed
- 3
- Bath
- 1
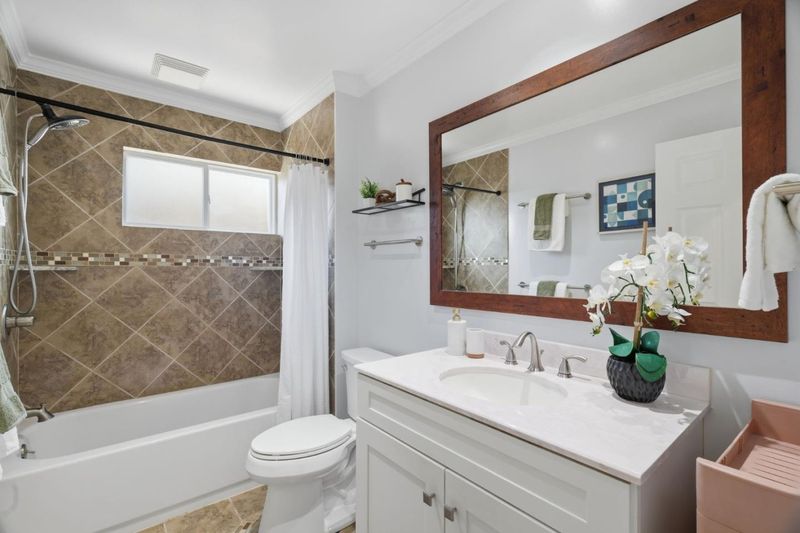
- Shower and Tub, Tile
- Parking
- 0
- No Garage, Off-Site Parking, On Street
- SQ FT
- 980
- SQ FT Source
- Unavailable
- Lot SQ FT
- 5,512.0
- Lot Acres
- 0.126538 Acres
- Kitchen
- Cooktop - Gas, Countertop - Granite, Dishwasher, Garbage Disposal, Hood Over Range, Microwave, Oven Range - Gas, Refrigerator
- Cooling
- Multi-Zone, Other
- Dining Room
- Dining Area
- Disclosures
- Natural Hazard Disclosure
- Family Room
- No Family Room
- Flooring
- Laminate, Tile
- Foundation
- Concrete Slab
- Fire Place
- Living Room
- Heating
- Heat Pump, Individual Room Controls
- Laundry
- In Utility Room, Inside, Washer / Dryer
- Fee
- Unavailable
MLS and other Information regarding properties for sale as shown in Theo have been obtained from various sources such as sellers, public records, agents and other third parties. This information may relate to the condition of the property, permitted or unpermitted uses, zoning, square footage, lot size/acreage or other matters affecting value or desirability. Unless otherwise indicated in writing, neither brokers, agents nor Theo have verified, or will verify, such information. If any such information is important to buyer in determining whether to buy, the price to pay or intended use of the property, buyer is urged to conduct their own investigation with qualified professionals, satisfy themselves with respect to that information, and to rely solely on the results of that investigation.
School data provided by GreatSchools. School service boundaries are intended to be used as reference only. To verify enrollment eligibility for a property, contact the school directly.