

$1,799,000
1,280
SQ FT
$1,405
SQ/FT
5148 Noella Way
@ Leigh - 14 - Cambrian, San Jose

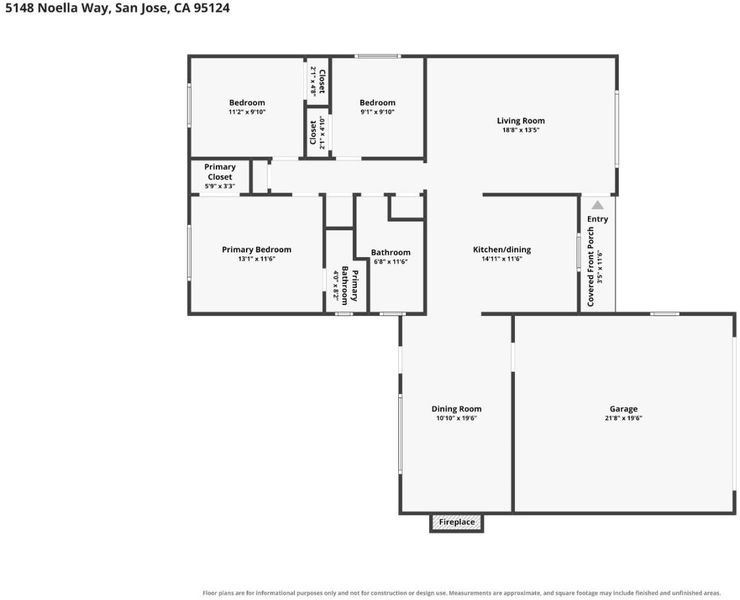
- 3 Bed
- 2 Bath
- 2 Park
- 1,280 sqft
- San Jose
-

-
Sun Sep 13, 1:00 pm - 4:00 pm
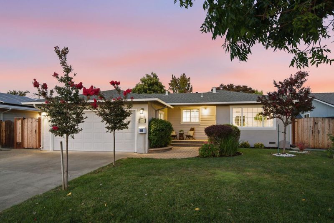
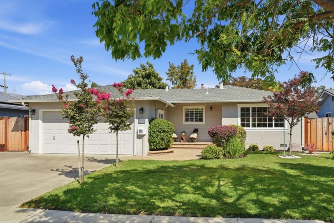
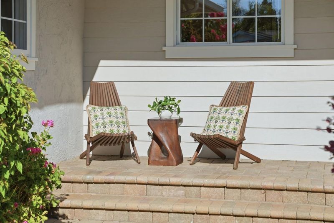
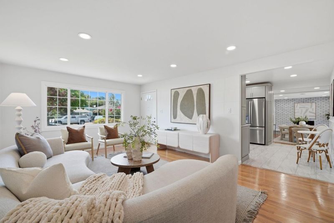
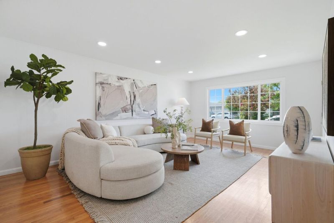
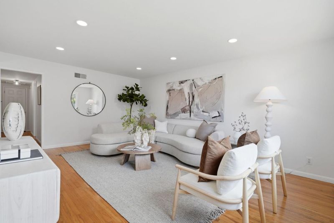
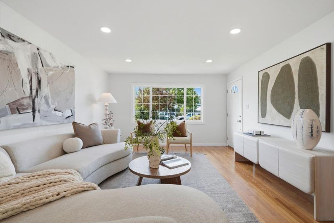
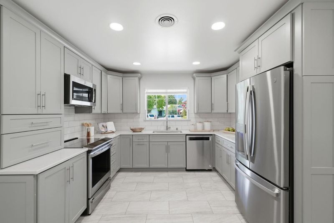
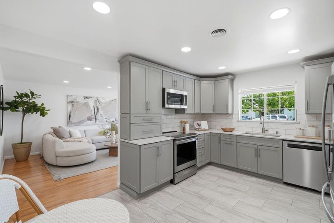
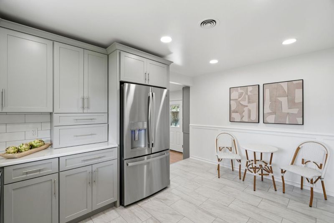
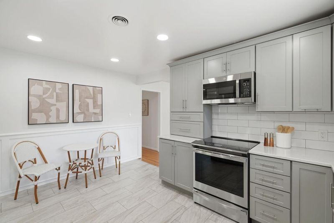
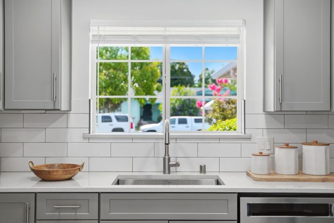
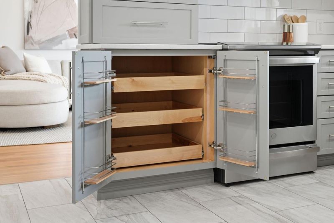
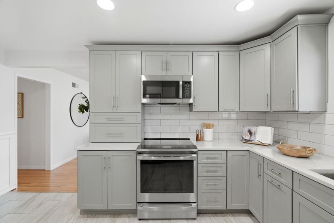
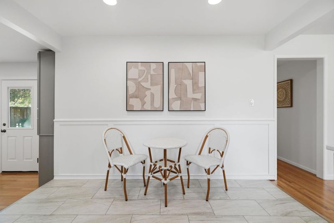
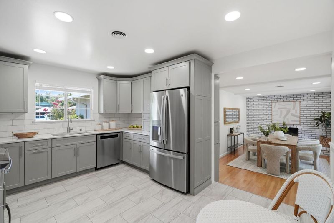
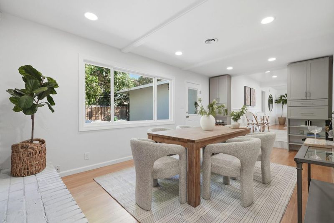
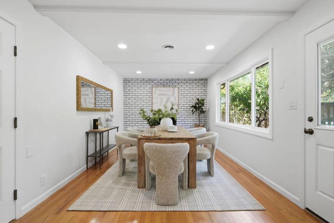
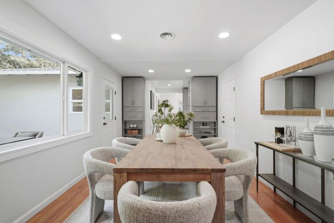
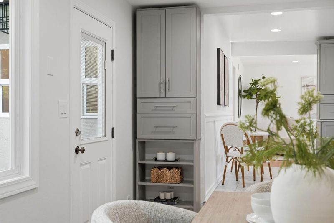
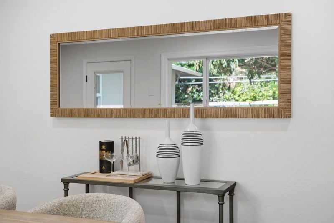
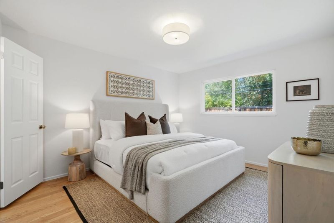
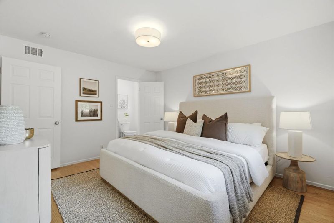
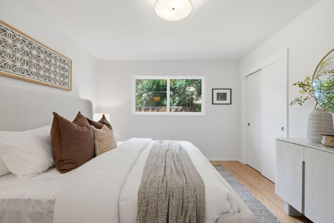
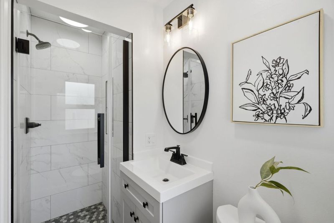
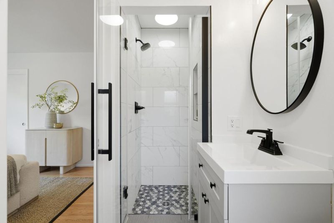
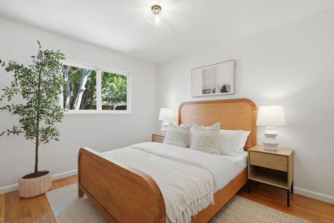
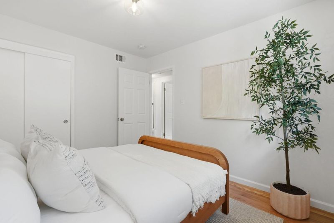
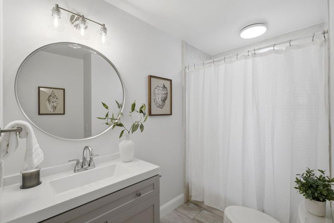
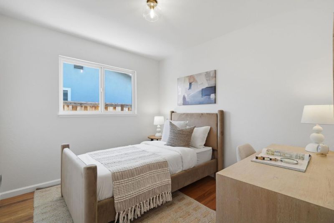
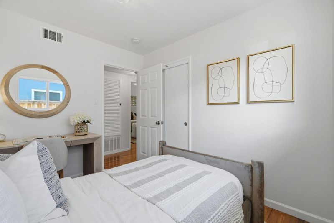
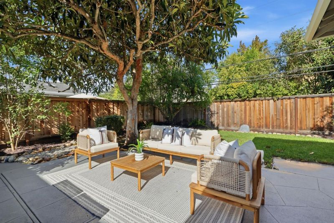
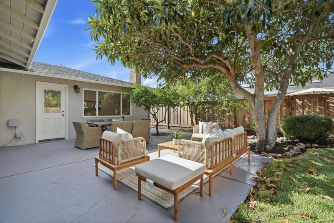
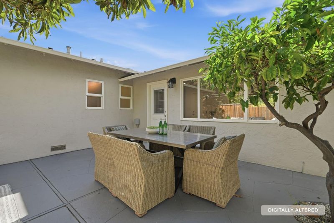
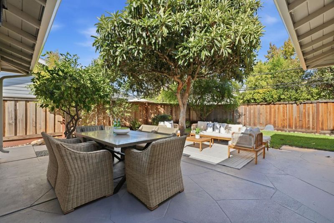
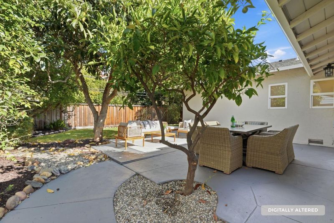
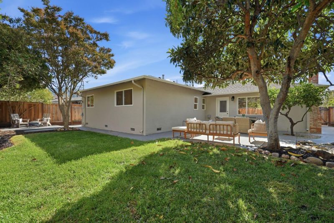
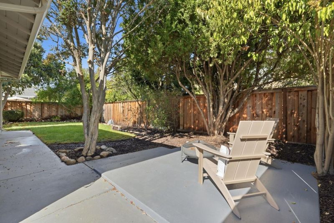
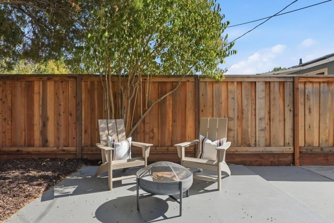
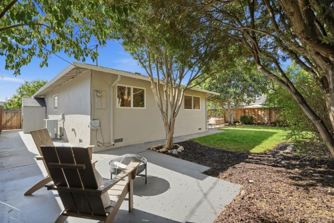
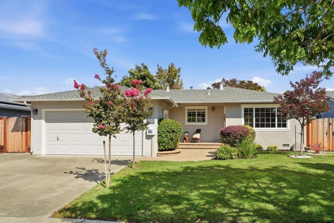
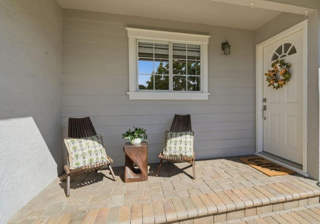
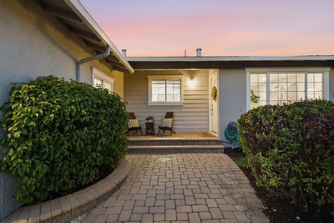
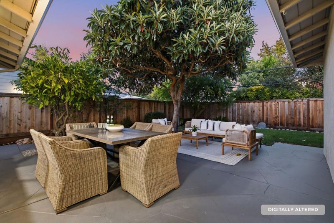
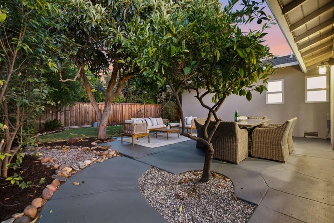
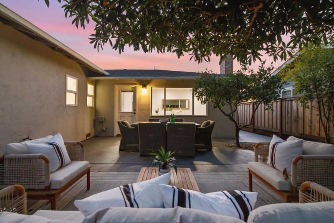
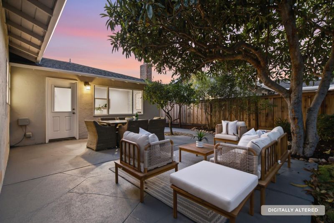
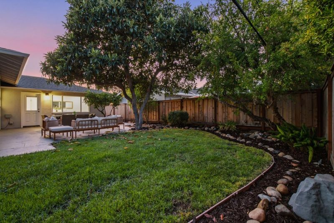
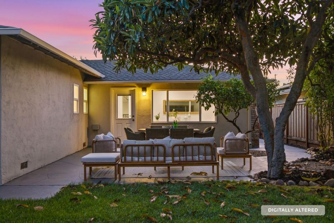
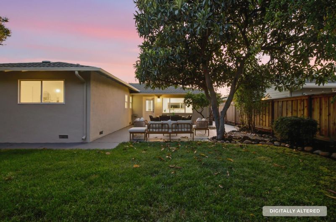
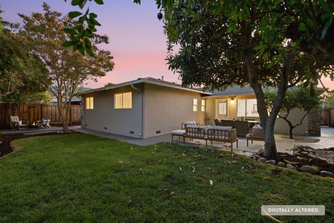
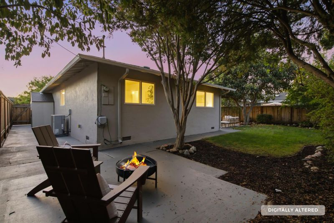
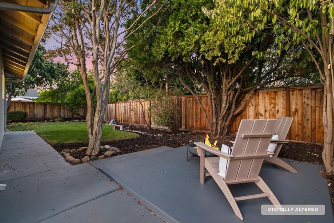
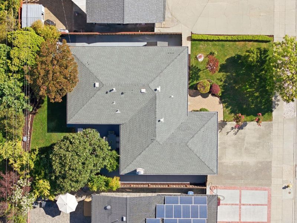
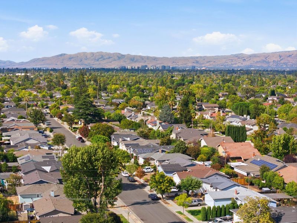
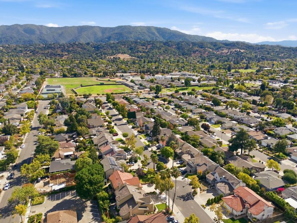
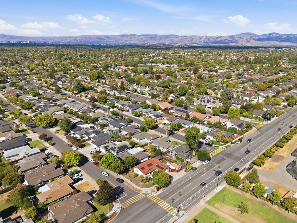
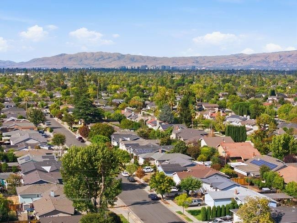
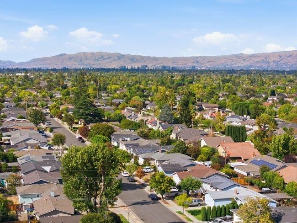
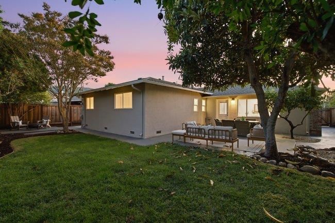
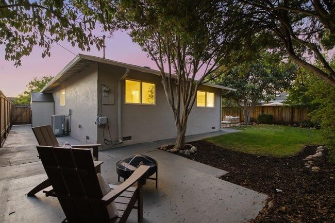
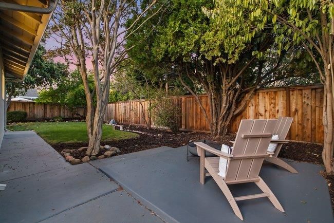
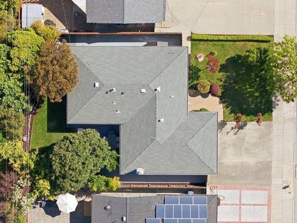
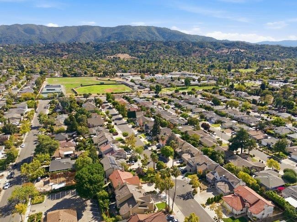
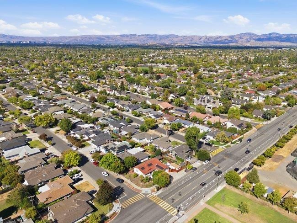
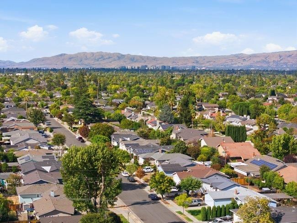
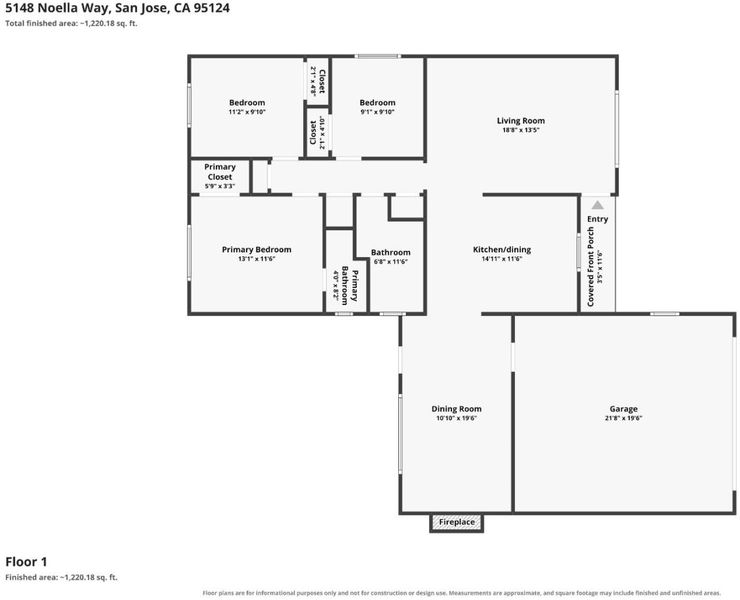
Top-rated schools, a beautiful Cambrian neighborhood with picturesque mountain views, and a thoughtfully updated home come together at 5148 Noella Way. This inviting residence offers the kind of setting and everyday comfort that make a house feel like home. From the moment you arrive, the beautiful curb appeal and lush landscaping set the tone. Inside, hardwood floors, fresh paint, recessed lighting, and large windows create bright, comfortable living spaces. The dining rooms cozy fireplace adds warmth and character, while the remodeled kitchen offers quartz counters, stainless steel appliances, and generous cabinetry with upgraded pull-out storage. Major updates include a replaced furnace and air conditioning system, added wall insulation, a replaced sewer main, and upgraded copper plumbing. Out back, mature landscaping, large lawn, and a spacious patio create a wonderful setting for dining, entertaining, play, or simply enjoying the outdoors. An attached 2-car garage adds everyday convenience, while the location offers easy access to Los Gatos, shopping, dining, and Highways 85, 87, 17, 280, and 880. Leigh High School is just a short walk away, and Alta Vista Elem, Union Middle, and Leigh High are currently rated 10/10, Buyer to verify.

- Days on Market
- 5 days
- Current Status
- Active
- Original Price
- $1,799,000
- List Price
- $1,799,000
- On Market Date
- Sep 8, 2026
- Property Type
- Single Family Home
- Area
- 14 - Cambrian
- Zip Code
- 95124
- MLS ID
- ML82060005
- APN
- 419-40-006
- Year Built
- 1958
- Stories in Building
- 1
- Possession
- Unavailable
- Data Source
- MLSL
- Origin MLS System
- MLSListings, Inc.
Leigh High School
Public 9-12 Secondary
Students: 1772 Distance: 0.2mi
Challenger - Harwood
Private PK-4 Core Knowledge
Students: 198 Distance: 0.4mi
Stratford School
Private K-5 Core Knowledge
Students: 308 Distance: 0.5mi
Noddin Elementary School
Public PK-5 Elementary
Students: 625 Distance: 0.5mi
Two Hearts Academy
Private K-12 Coed
Students: NA Distance: 0.6mi
St. Timothy's Christian Academy
Private PK-5 Elementary, Religious, Nonprofit
Students: 141 Distance: 0.7mi
- Bed
- 3
- Bath
- 2
- Primary - Stall Shower(s), Shower over Tub - 1, Updated Bath
- Parking
- 2
- Attached Garage, On Street
- SQ FT
- 1,280
- SQ FT Source
- Unavailable
- Lot SQ FT
- 6,000.0
- Lot Acres
- 0.137741 Acres
- Kitchen
- Countertop - Quartz, Dishwasher, Oven - Built-In, Oven Range - Electric, Refrigerator
- Cooling
- Central AC
- Dining Room
- Formal Dining Room
- Disclosures
- Natural Hazard Disclosure, NHDS Report
- Family Room
- No Family Room
- Flooring
- Hardwood, Tile
- Foundation
- Concrete Perimeter, Crawl Space
- Fire Place
- Other Location, Wood Burning
- Heating
- Central Forced Air - Gas
- Laundry
- In Garage, Washer / Dryer
- Fee
- Unavailable
MLS and other Information regarding properties for sale as shown in Theo have been obtained from various sources such as sellers, public records, agents and other third parties. This information may relate to the condition of the property, permitted or unpermitted uses, zoning, square footage, lot size/acreage or other matters affecting value or desirability. Unless otherwise indicated in writing, neither brokers, agents nor Theo have verified, or will verify, such information. If any such information is important to buyer in determining whether to buy, the price to pay or intended use of the property, buyer is urged to conduct their own investigation with qualified professionals, satisfy themselves with respect to that information, and to rely solely on the results of that investigation.
School data provided by GreatSchools. School service boundaries are intended to be used as reference only. To verify enrollment eligibility for a property, contact the school directly.