
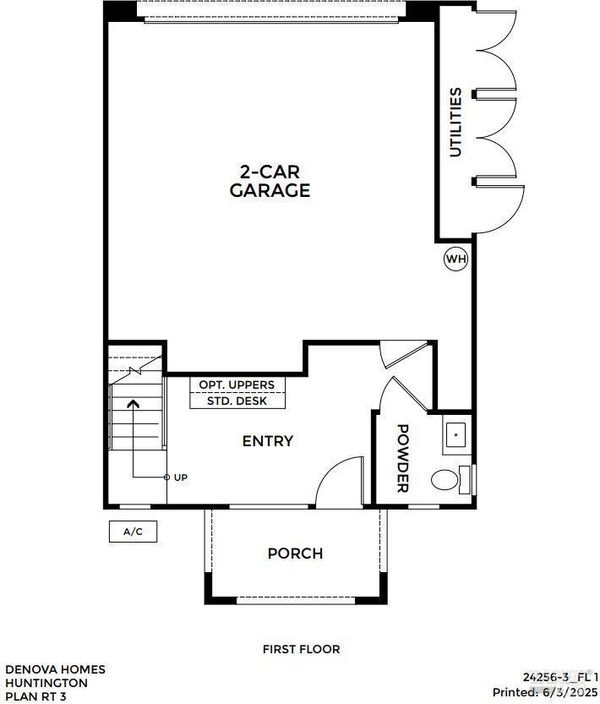
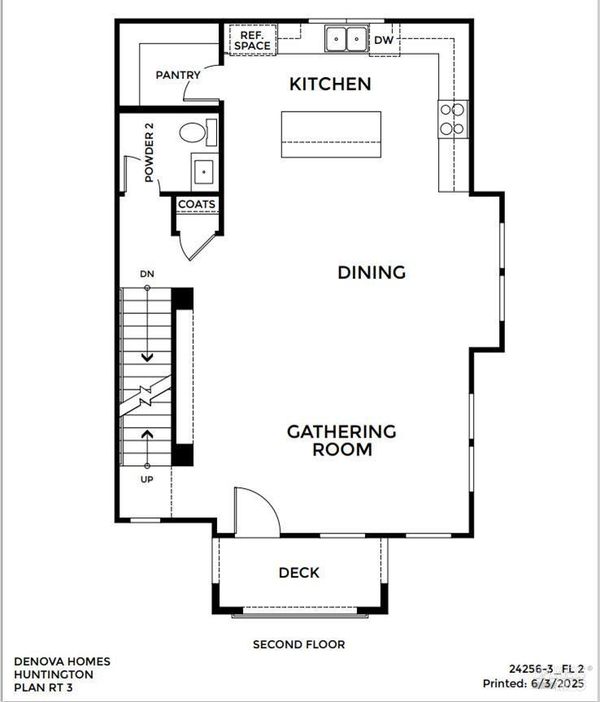
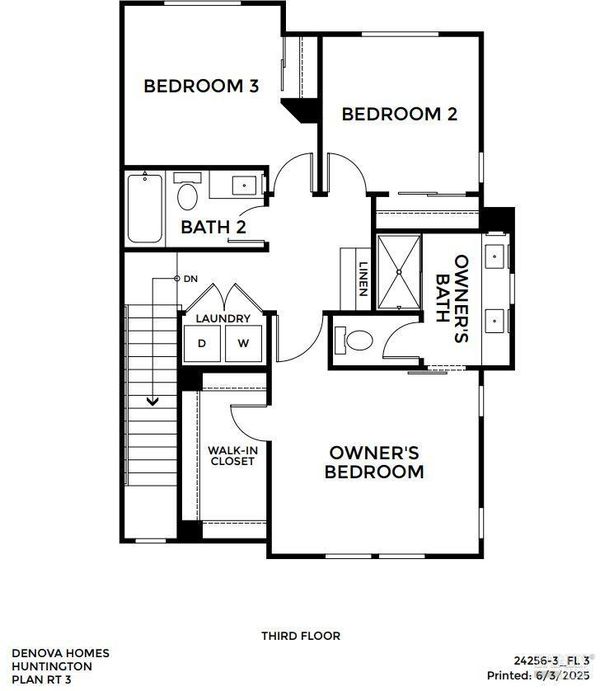

$859,000
1,800
SQ FT
$477
SQ/FT
85 Cardamon Lane, ##1001
@ Mint Lane - Morgan Hill/Gilroy/S, Morgan Hill

- 3 Bed
- 3 (2/2) Bath
- 2 Park
- 1,800 sqft
- Morgan Hill
-

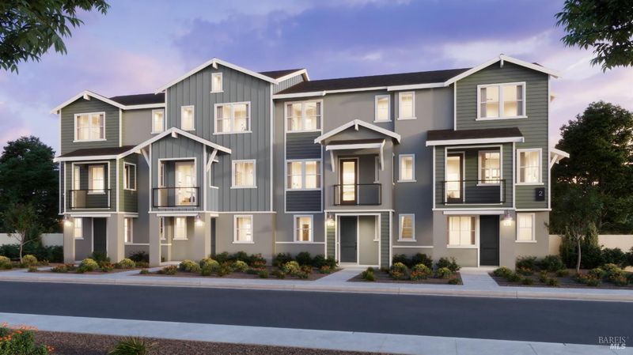
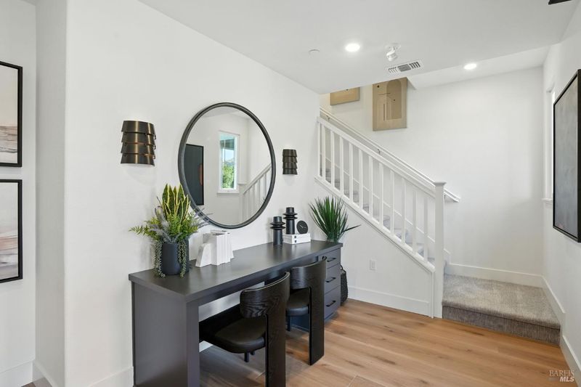
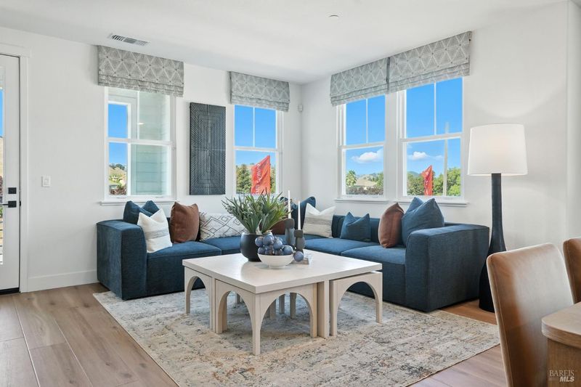
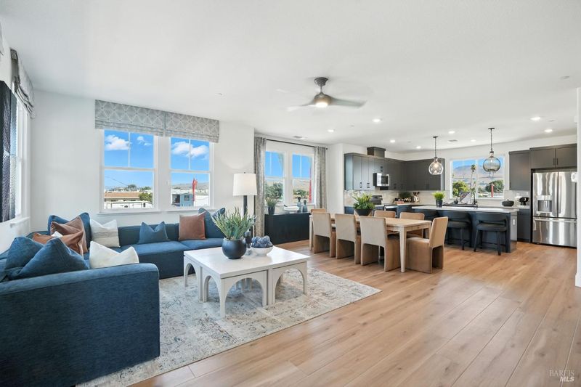
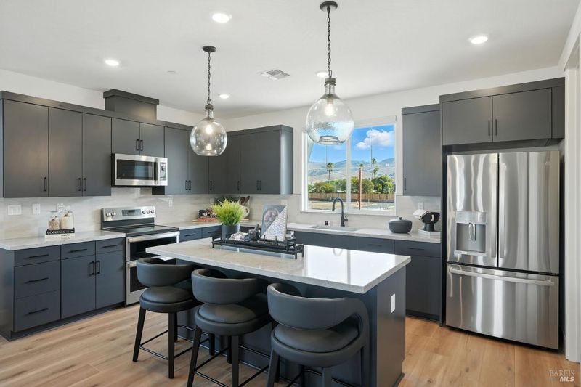
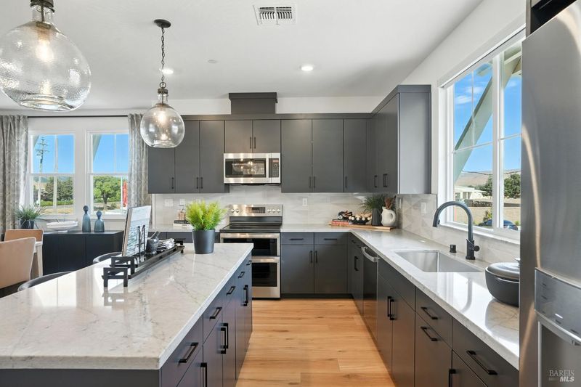
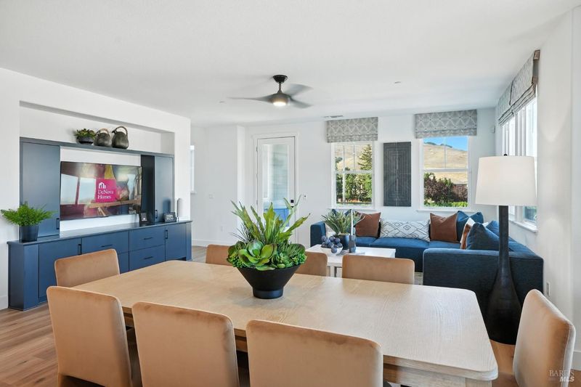
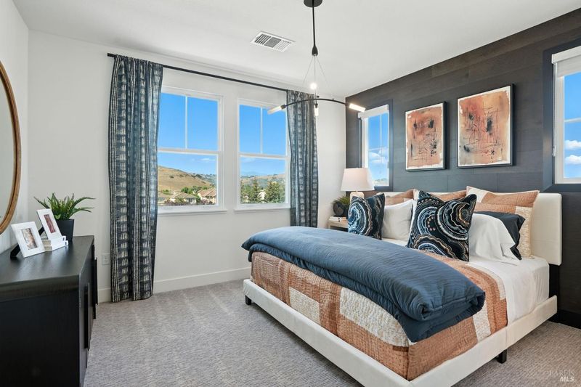
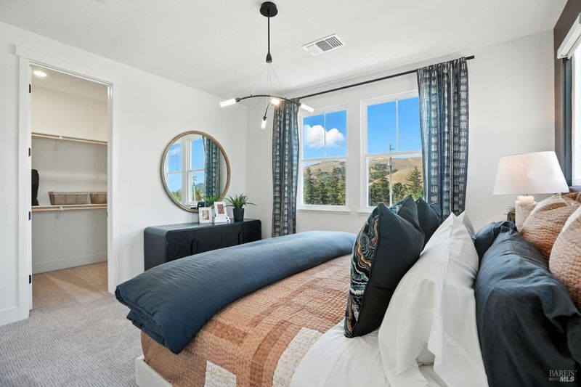
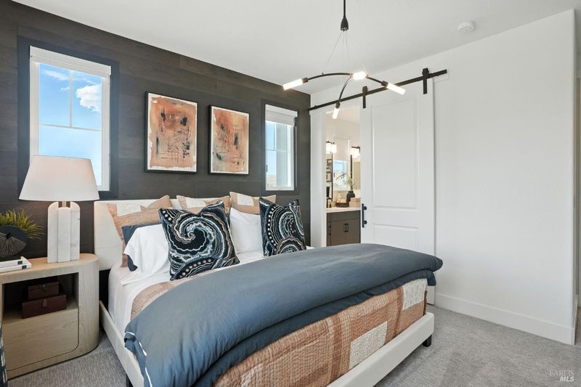
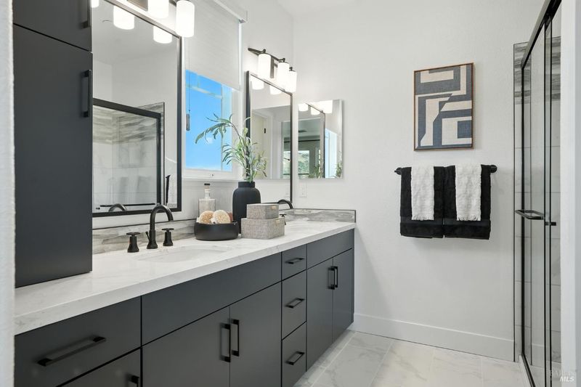
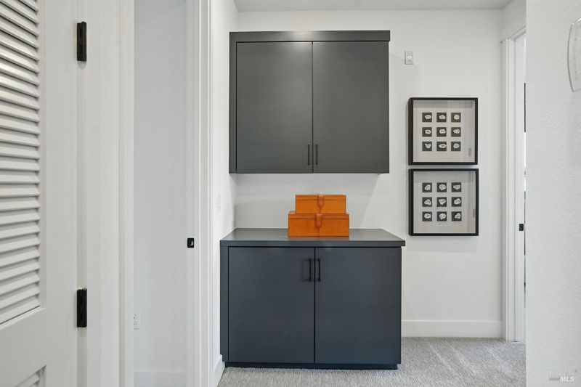
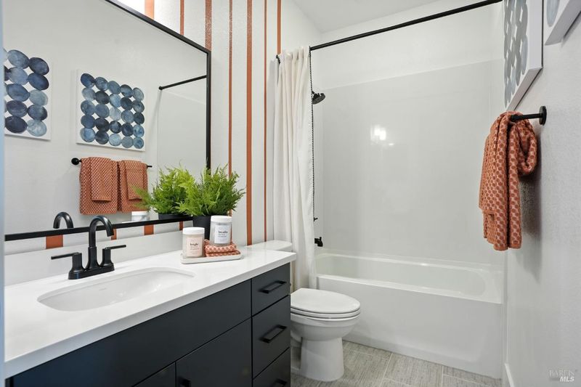
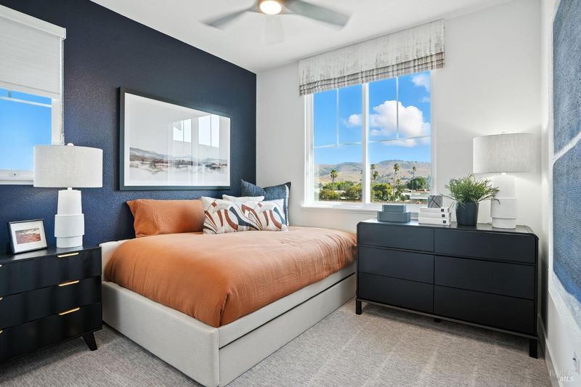
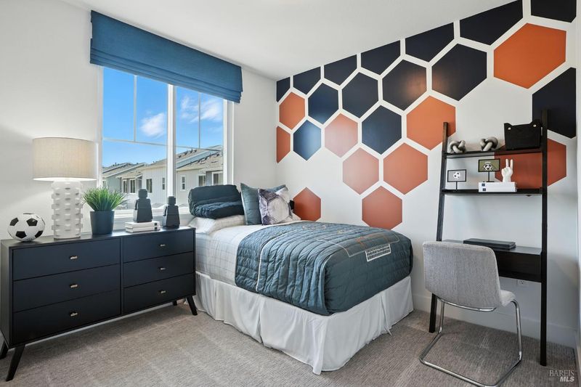
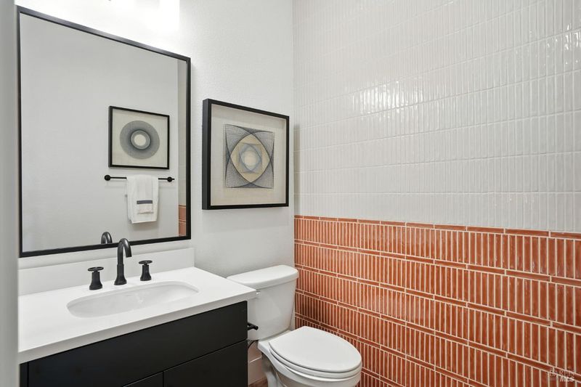
New construction! This beautifully upgraded premium end-unit home offers abundant natural light and an open-concept great room layout, creating a welcoming space where you can enjoy the activity and stay connected from the kitchen. The home features GE Profile stainless steel appliances, including a double oven, French-door refrigerator, washer, and dryer. Designer finishes include upgraded quartz countertops and backsplash, upgraded flooring, a stylish two-tone paint package, blinds throughout, and solar. This exceptional home is beautifully finished and ready to welcome you home. Enjoy an excellent commute location with convenient access to shopping, dining, and restaurants. Don't miss this one! All photos are of our model.

- Days on Market
- 18 days
- Current Status
- Active
- Original Price
- List Price
- $859,000
- On Market Date
- Aug 28, 2026
- Property Type
- Condominium
- Area
- Morgan Hill/Gilroy/S
- Zip Code
- 95037
- MLS ID
- 326073454
- APN
- 72662019
- Year Built
- Unavailable
- Stories in Building
- 3
- Number of Units
- 93
- Possession
- Close Of Escrow
- Data Source
- BAREIS
- Origin MLS System
Central High (Continuation) School
Public 10-12 Continuation
Students: 137 Distance: 0.2mi
Ann Sobrato High School
Public 9-12 Secondary
Students: 1408 Distance: 0.5mi
Stratford School
Private K-5
Students: 87 Distance: 1.1mi
Community Adult
Public n/a Adult Education
Students: NA Distance: 1.4mi
Crossroads Christian School
Private K-8 Elementary, Religious, Coed
Students: NA Distance: 1.5mi
Shadow Mountain Baptist School
Private PK-12 Combined Elementary And Secondary, Religious, Nonprofit
Students: 106 Distance: 1.6mi
- Bed
- 3
- Bath
- 3 (2/2)
- Low-Flow Shower(s), Low-Flow Toilet(s), Tub w/Shower Over
- Parking
- 2
- Attached, Garage Door Opener, Garage Faces Rear, Guest, Restrictions
- SQ FT
- 1,800
- SQ FT Source
- Builder
- Kitchen
- Kitchen Island, Kitchen/Family Combo, Pantry Closet, Quartz Counter
- Cooling
- Ceiling Fan(s), Central Air, MultiZone
- Dining Room
- Dining/Living Combo
- Disclosures
- Standard
- Exterior Details
- Balcony, Dog Run
- Flooring
- Carpet, Laminate, Other, See Remarks
- Foundation
- Concrete, Slab
- Heating
- Electric, MultiZone
- Laundry
- Dryer Included, Laundry Closet, Washer Included
- Upper Level
- Bedroom(s), Full Bath(s), Primary Bedroom
- Main Level
- Dining Room, Kitchen, Living Room, Partial Bath(s)
- Possession
- Close Of Escrow
- Basement
- None
- Architectural Style
- Contemporary
- * Fee
- $458
- Name
- Huntington of Morgan Hill Owners Assoc.
- Phone
- 000-000-0000
- *Fee includes
- Common Areas, Insurance on Structure, Maintenance Structure, Maintenance Grounds, and Other
MLS and other Information regarding properties for sale as shown in Theo have been obtained from various sources such as sellers, public records, agents and other third parties. This information may relate to the condition of the property, permitted or unpermitted uses, zoning, square footage, lot size/acreage or other matters affecting value or desirability. Unless otherwise indicated in writing, neither brokers, agents nor Theo have verified, or will verify, such information. If any such information is important to buyer in determining whether to buy, the price to pay or intended use of the property, buyer is urged to conduct their own investigation with qualified professionals, satisfy themselves with respect to that information, and to rely solely on the results of that investigation.
School data provided by GreatSchools. School service boundaries are intended to be used as reference only. To verify enrollment eligibility for a property, contact the school directly.