

$1,275,000
1,937
SQ FT
$658
SQ/FT
356 Ascente Common
@ Monte Vista Dr - 11 - South San Jose, San Jose

- 3 Bed
- 3 (2/1) Bath
- 2 Park
- 1,937 sqft
- SAN JOSE
-

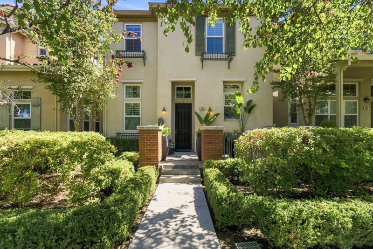
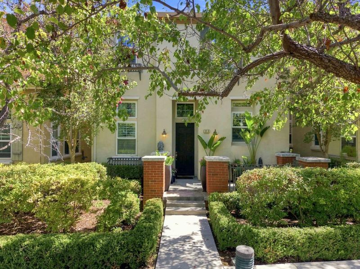
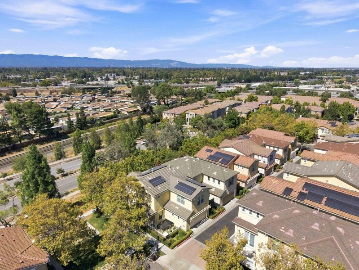
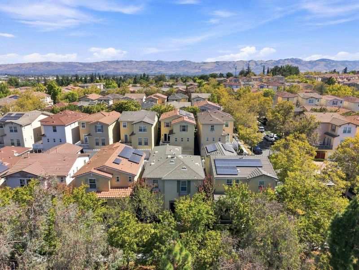
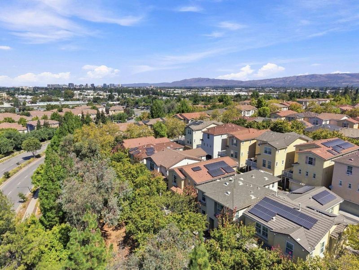
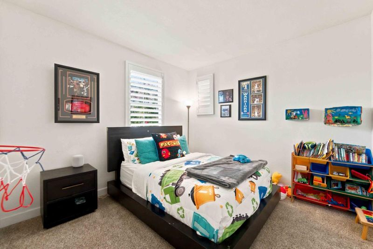
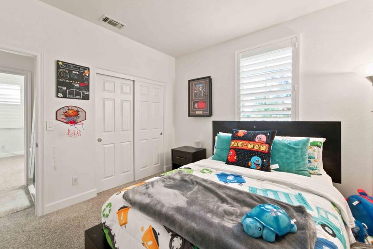
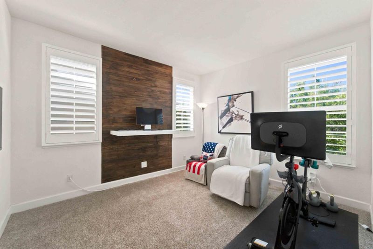
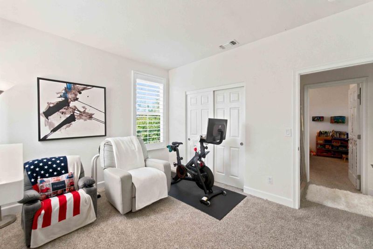
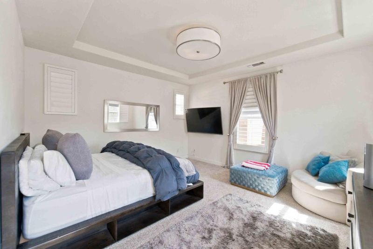
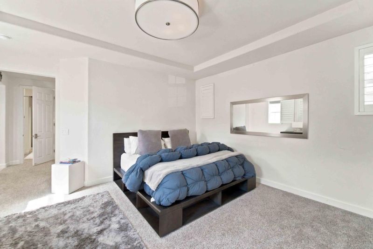
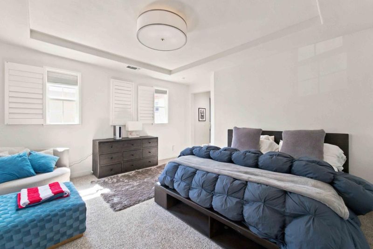
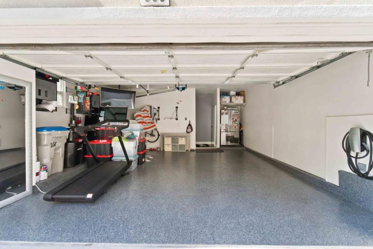
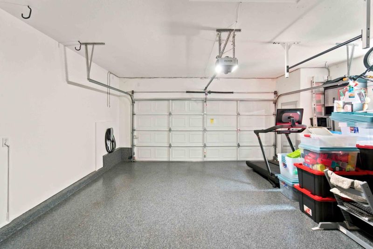
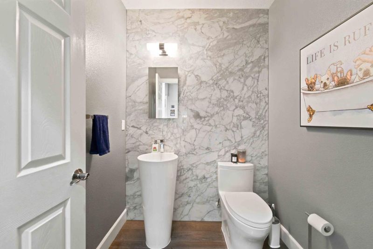
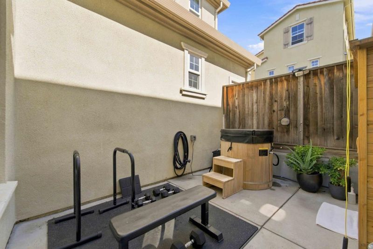
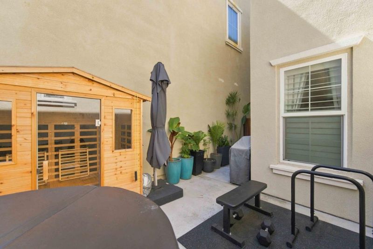
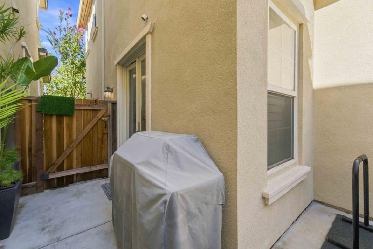
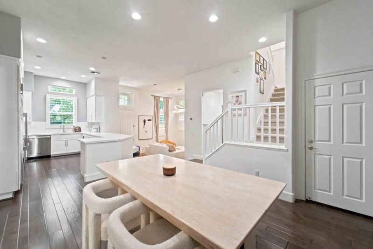
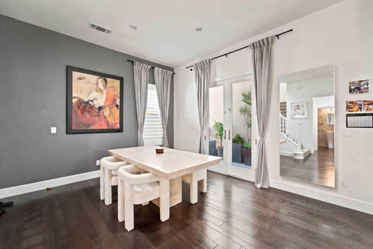
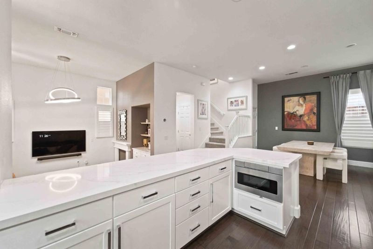
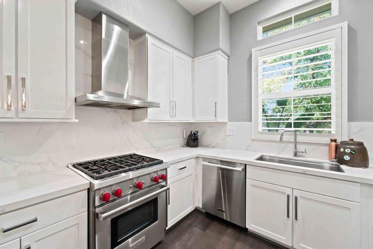
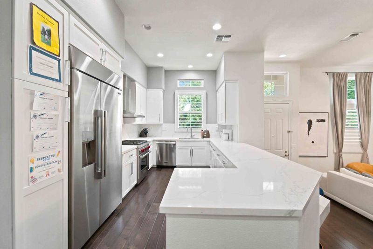
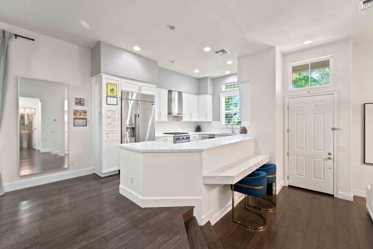
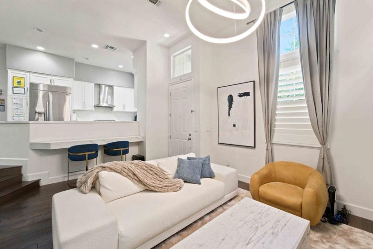
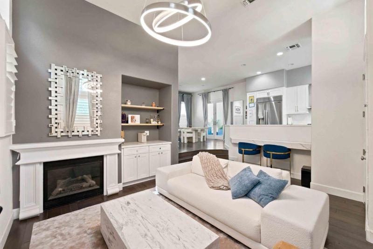
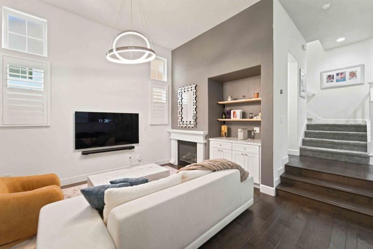
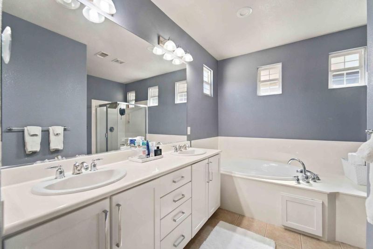
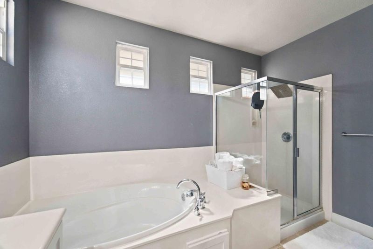
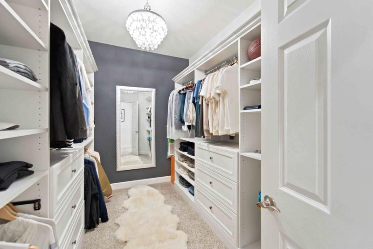
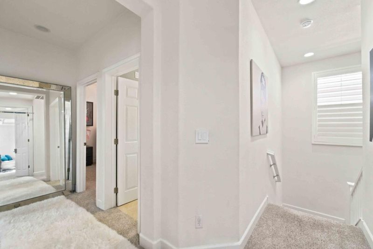
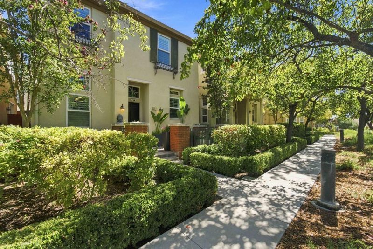
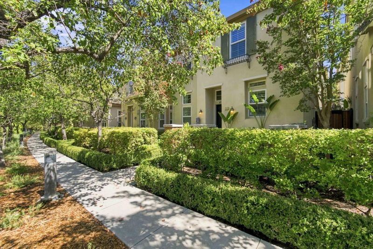
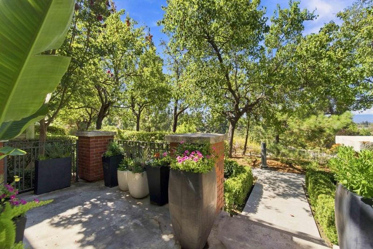
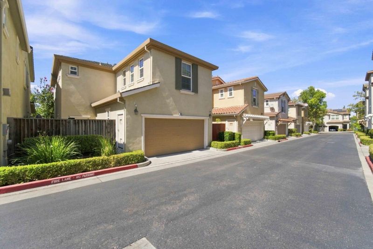
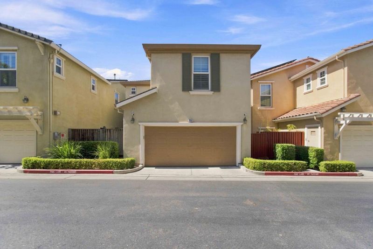
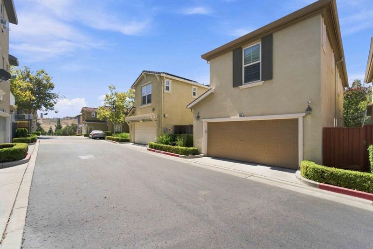
Elevated Communications Hill Living! Experience refined living in this beautifully renovated 3-bedroom, 2.5-bathroom townhome nestled in the desirable Communications Hill community. This thoughtfully designed residence combines sophisticated modern finishes with an exceptionally spacious and functional floor plan. The heart of the home is the stunningly updated kitchen, showcasing sleek contemporary finishes and high-end appliances an inviting space designed for both everyday living and effortless entertaining. The expansive living areas provide an ideal balance of comfort and style, while abundant natural light enhances the homes open, airy feel. Upstairs, the generously sized primary suite offers a private retreat complete with a spacious walk-in closet and a beautifully appointed en-suite bathroom. Two additional bedrooms provide flexibility for family, guests, a home office, or personal space. Enjoy seamless indoor-outdoor living with both a welcoming front patio and private rear patioperfect for morning coffee, entertaining, or relaxing outdoors. A convenient two-car garage provides secure parking and additional storage.

- Days on Market
- 14 days
- Current Status
- Active
- Original Price
- $1,275,000
- List Price
- $1,275,000
- On Market Date
- Sep 1, 2026
- Property Type
- Single Family Home
- Area
- 11 - South San Jose
- Zip Code
- 95125
- MLS ID
- ML82059697
- APN
- 456-29-088
- Year Built
- 2004
- Stories in Building
- 2
- Possession
- Unavailable
- Data Source
- MLSL
- Origin MLS System
- MLSListings, Inc.
University Preparatory Academy Charter
Charter 7-12 Secondary
Students: 684 Distance: 0.4mi
My School at Cathedral of Faith
Private PK-1 Preschool Early Childhood Center, Elementary, Religious, Nonprofit
Students: NA Distance: 0.4mi
Achiever Christian School
Private PK-8 Elementary, Religious, Nonprofit
Students: 236 Distance: 0.6mi
Canoas Elementary School
Public K-5 Elementary
Students: 261 Distance: 0.9mi
Metro Education District School
Public 11-12
Students: NA Distance: 1.1mi
Franklin Elementary School
Public K-6 Elementary
Students: 665 Distance: 1.2mi
- Bed
- 3
- Bath
- 3 (2/1)
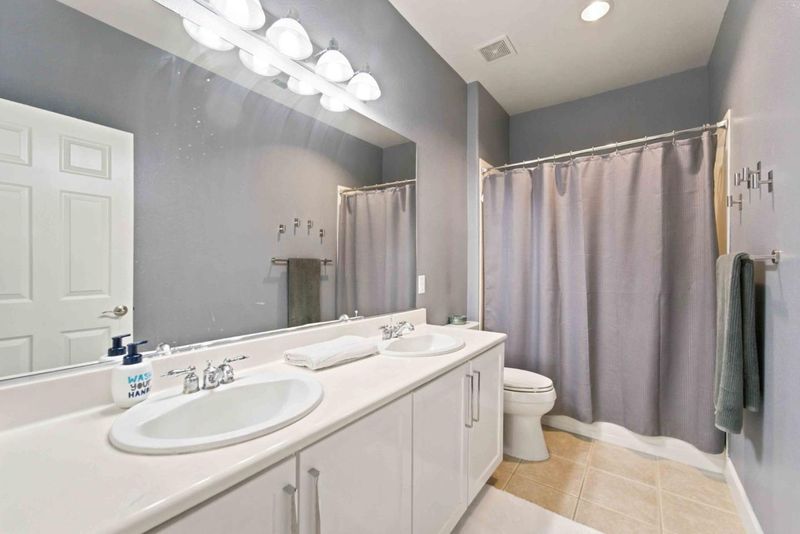
- Double Sinks, Dual Flush Toilet, Half on Ground Floor, Outside Access, Oversized Tub, Primary - Oversized Tub, Primary - Stall Shower(s)
- Parking
- 2
- Attached Garage
- SQ FT
- 1,937
- SQ FT Source
- Unavailable
- Lot SQ FT
- 2,204.0
- Lot Acres
- 0.050597 Acres
- Cooling
- Central AC
- Dining Room
- Breakfast Bar, Dining Area
- Disclosures
- Natural Hazard Disclosure
- Family Room
- Separate Family Room
- Flooring
- Carpet, Tile
- Foundation
- Concrete Slab
- Fire Place
- Gas Log
- Heating
- Baseboard, Central Forced Air
- Laundry
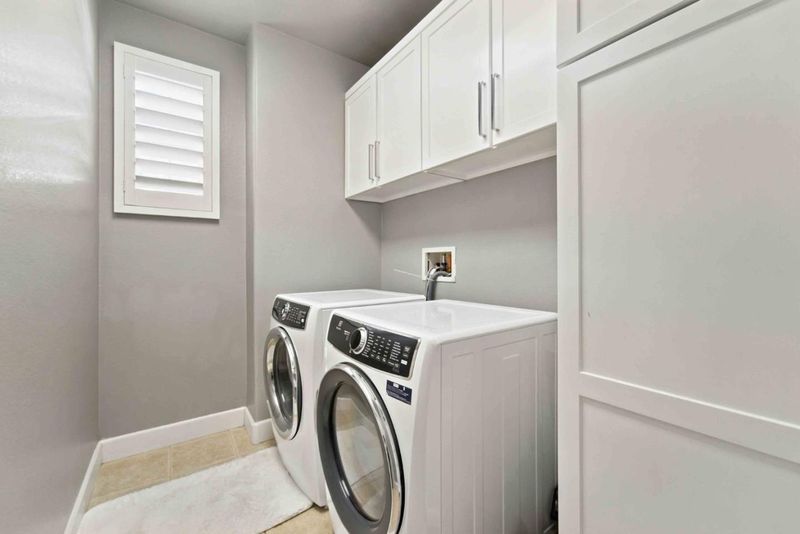
- In Utility Room
- * Fee
- $327
- Name
- Beacon Hill at Heritage
- *Fee includes
- Other
MLS and other Information regarding properties for sale as shown in Theo have been obtained from various sources such as sellers, public records, agents and other third parties. This information may relate to the condition of the property, permitted or unpermitted uses, zoning, square footage, lot size/acreage or other matters affecting value or desirability. Unless otherwise indicated in writing, neither brokers, agents nor Theo have verified, or will verify, such information. If any such information is important to buyer in determining whether to buy, the price to pay or intended use of the property, buyer is urged to conduct their own investigation with qualified professionals, satisfy themselves with respect to that information, and to rely solely on the results of that investigation.
School data provided by GreatSchools. School service boundaries are intended to be used as reference only. To verify enrollment eligibility for a property, contact the school directly.