



$1,689,000
2,035
SQ FT
$830
SQ/FT
245 Castleton Way
@ Ross Way - 513 - Pacific Heights / Sea Cliff, San Bruno

- 5 Bed
- 3 Bath
- 2 Park
- 2,035 sqft
- SAN BRUNO
-

-
Sat Sep 12, 1:00 pm - 4:00 pm
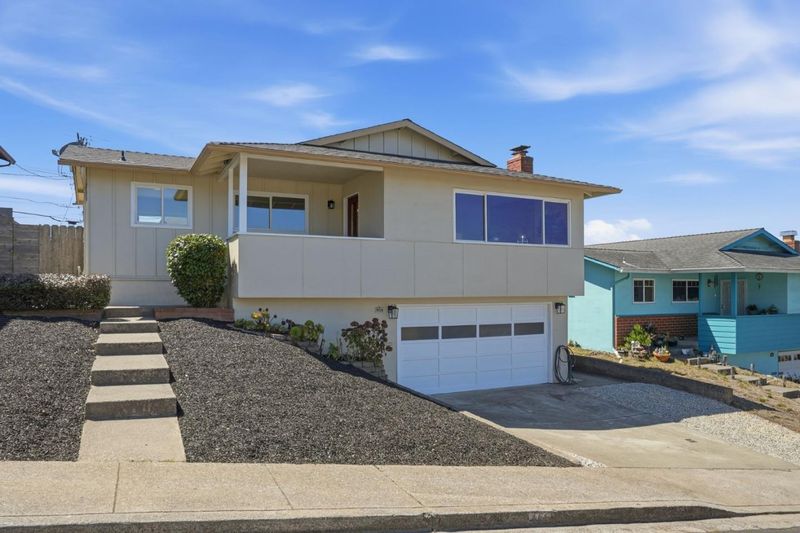
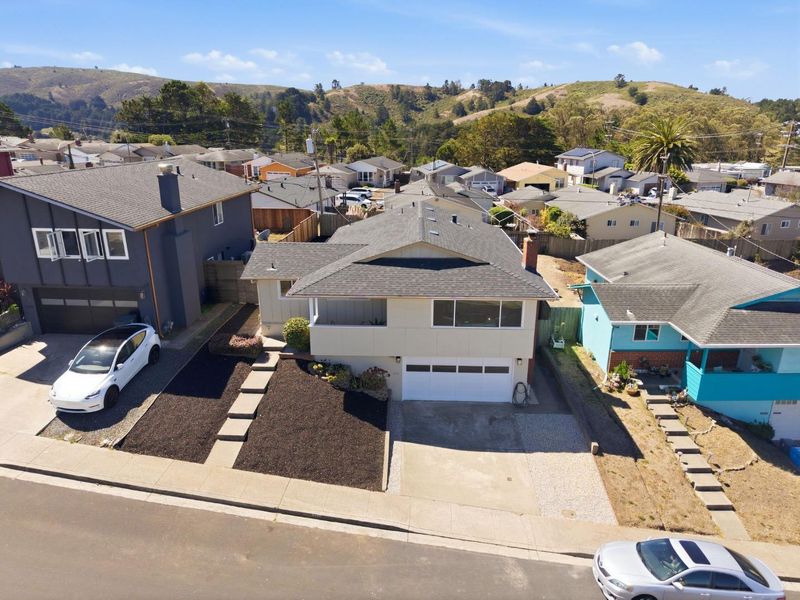
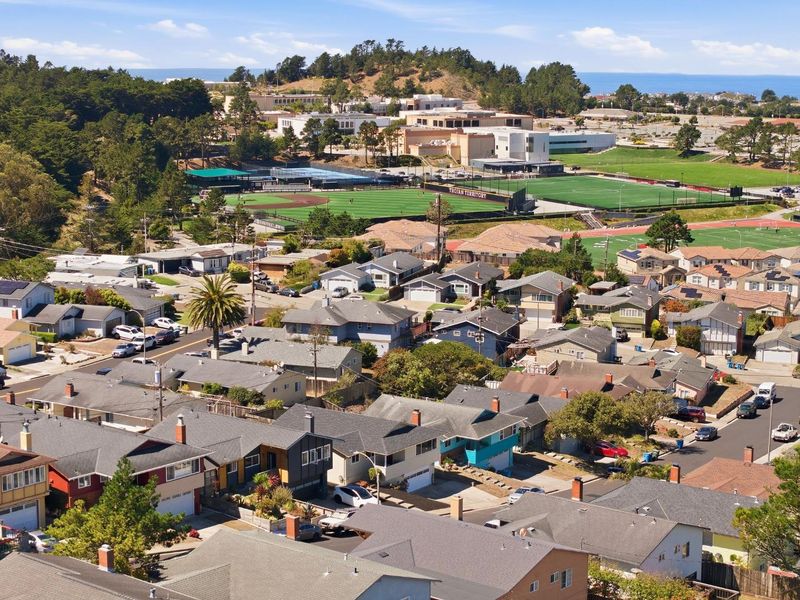
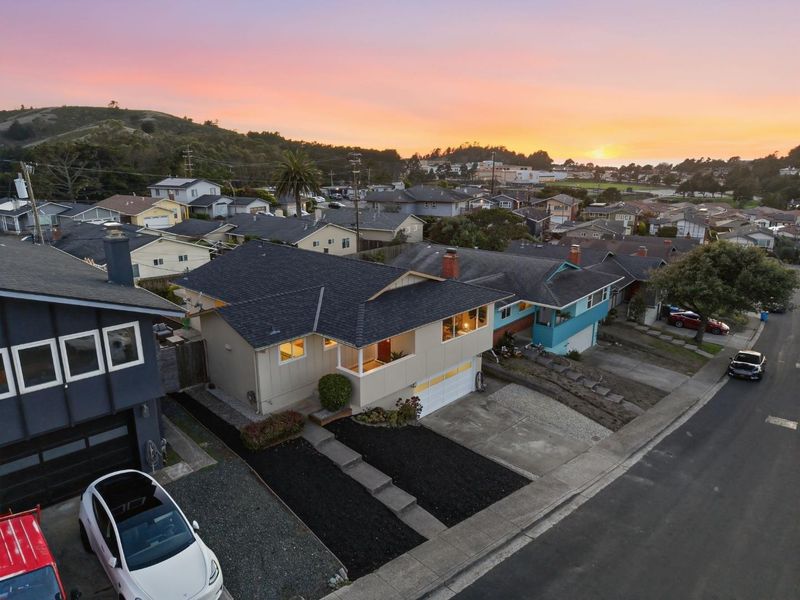
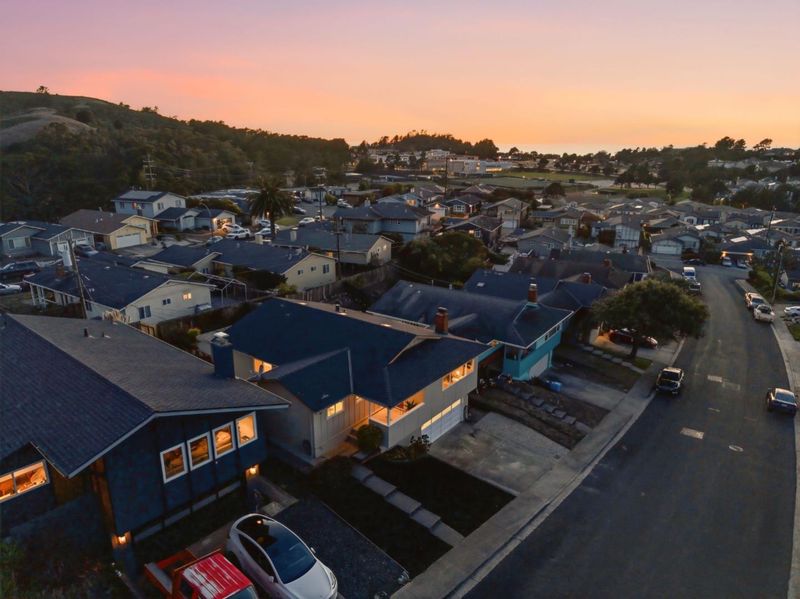
Welcome to 245 Castleton Way, a spacious and versatile 5-bedroom, 3-bath home offering flexible living, beautiful updates, captivating views, and a convenient Peninsula location.
-
Sun Sep 13, 1:00 pm - 4:00 pm
Welcome to 245 Castleton Way, a spacious and versatile 5-bedroom, 3-bath home offering flexible living, beautiful updates, captivating views, and a convenient Peninsula location.
-
Tue Sep 15, 10:00 am - 2:00 pm
Welcome to 245 Castleton Way, a spacious and versatile 5-bedroom, 3-bath home offering flexible living, beautiful updates, captivating views, and a convenient Peninsula location.
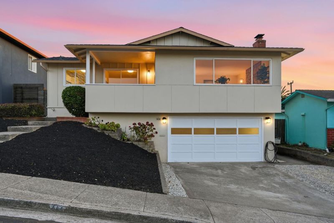
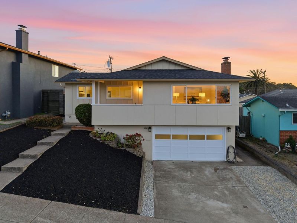
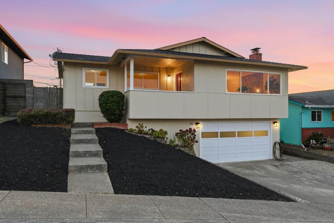
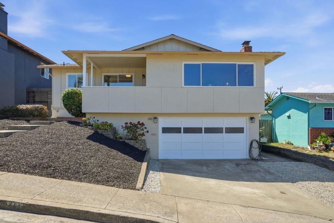
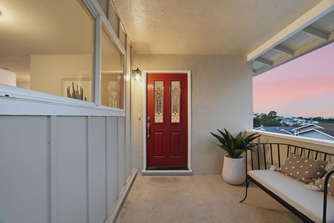
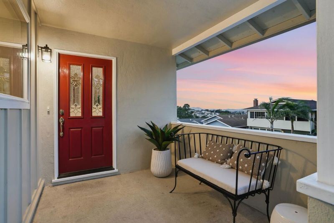
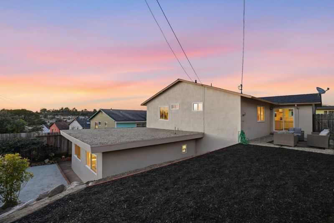
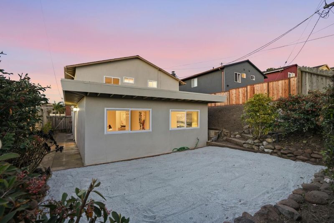
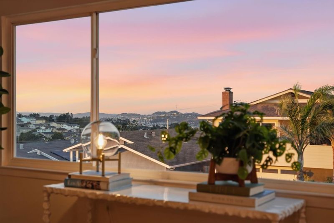
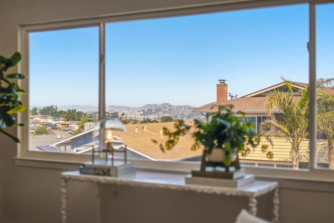
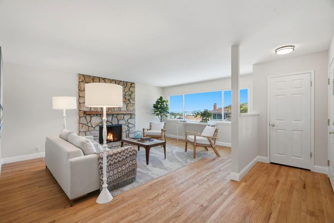
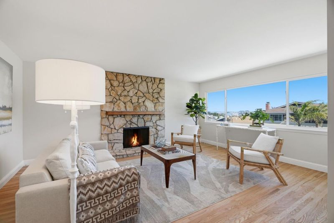
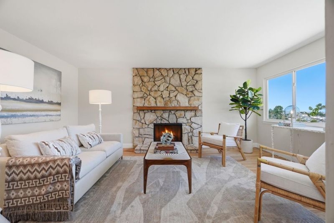
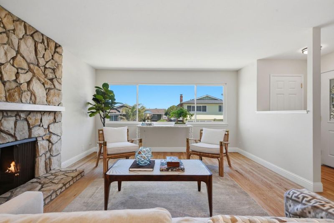
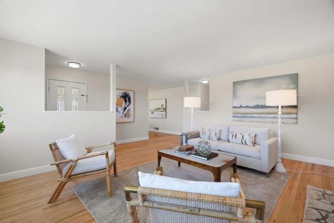
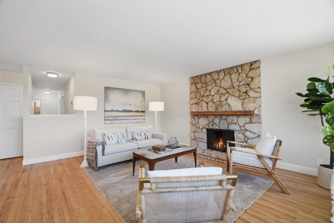
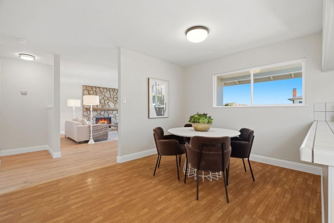
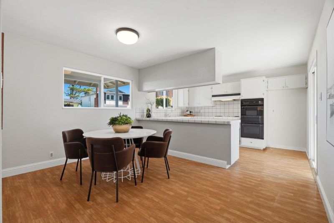
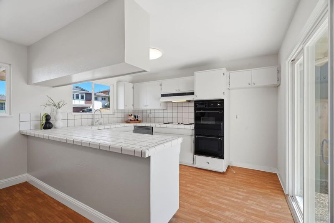
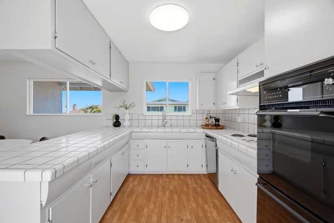
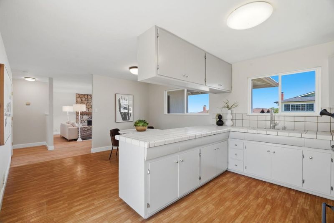
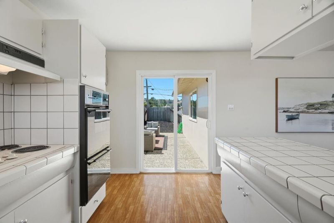
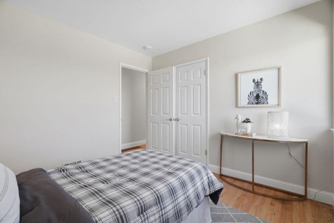
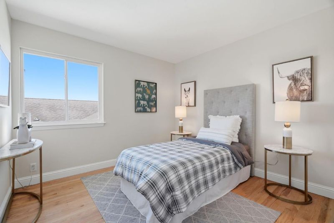
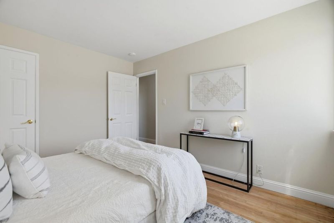
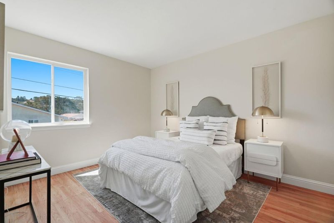
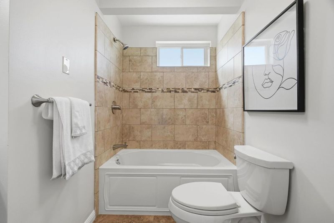
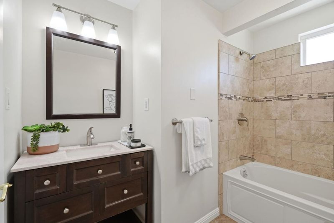
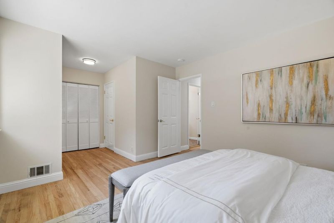
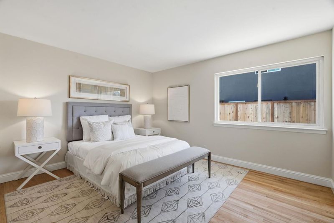
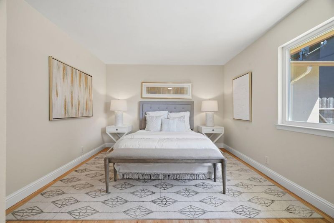
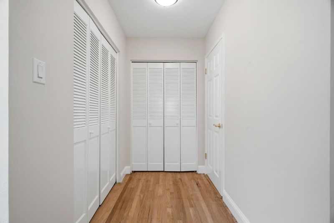
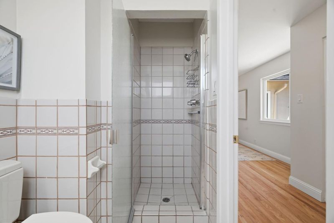
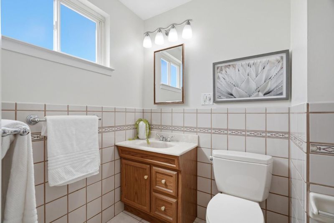
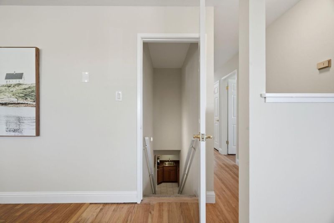
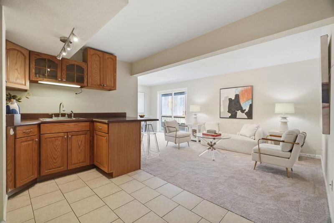
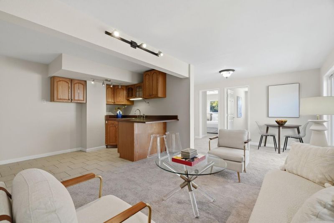
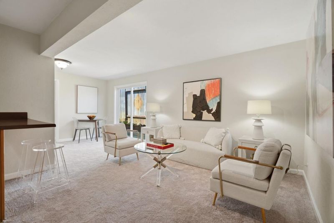
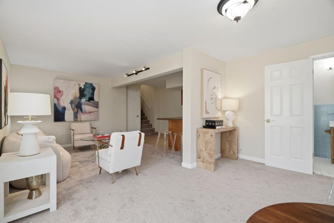
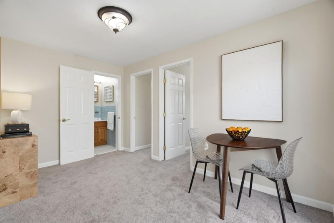
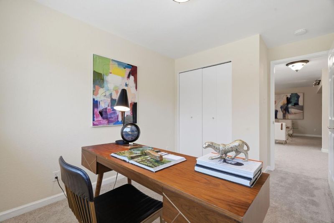
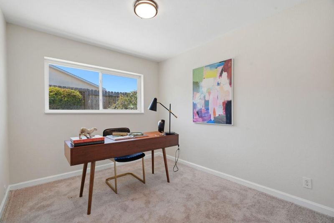
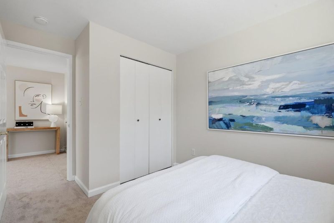
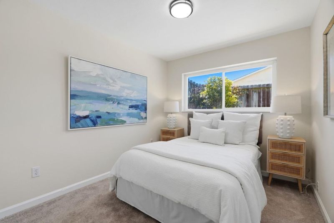
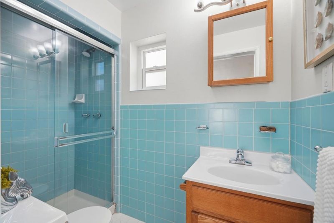
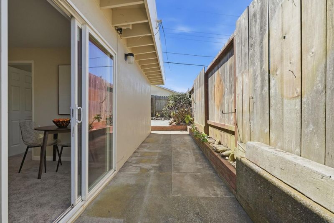
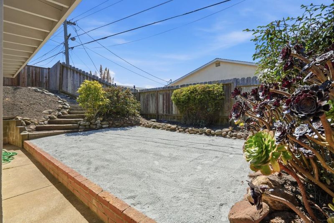
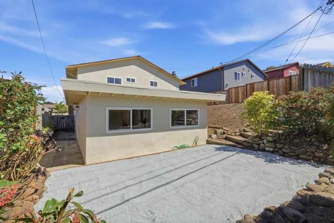
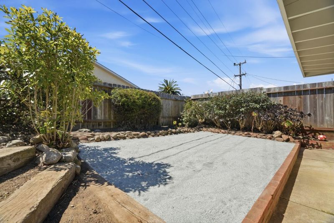
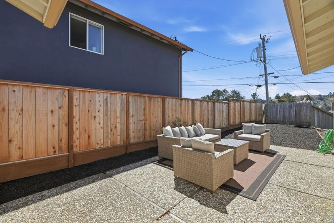
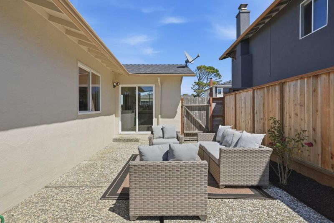
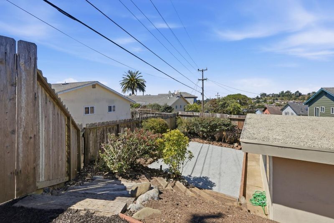
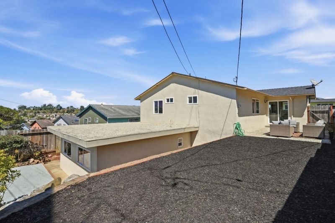
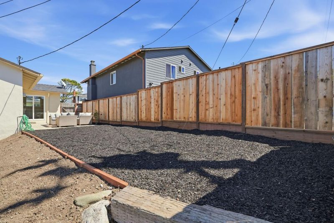
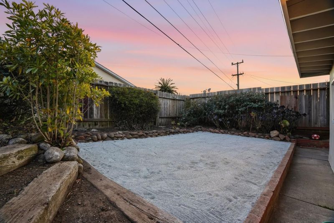
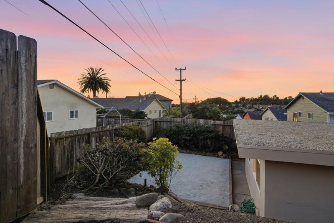
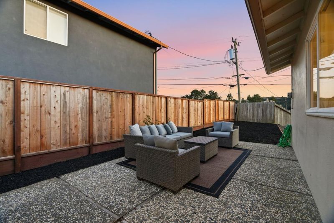
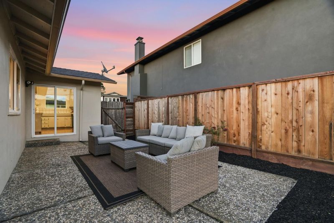
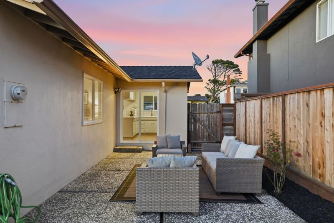
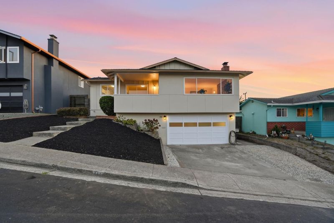
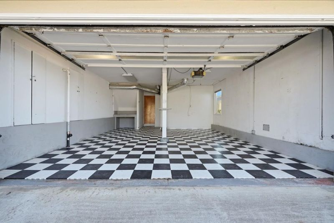
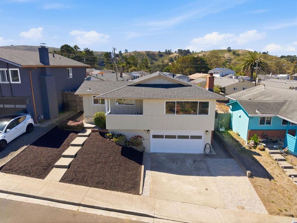
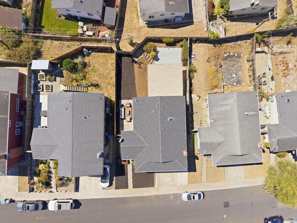
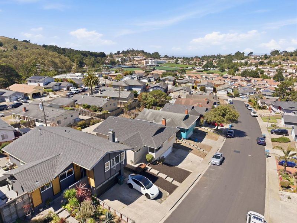
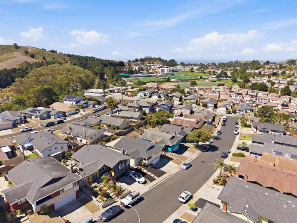
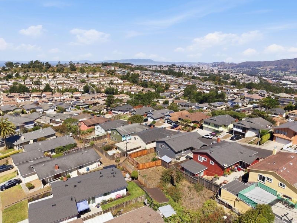
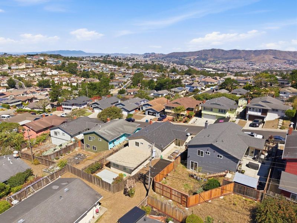
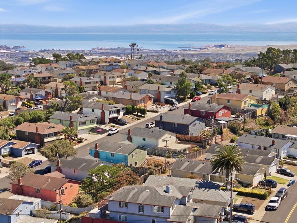
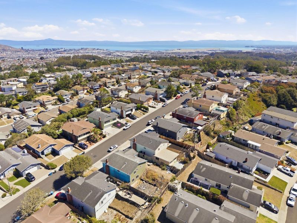
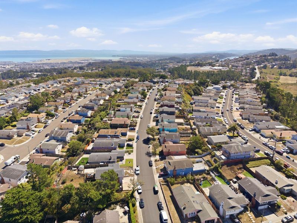
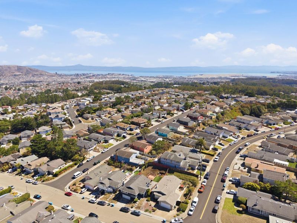
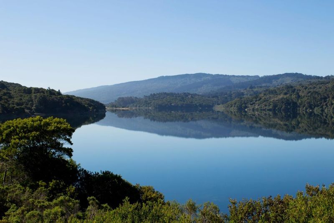
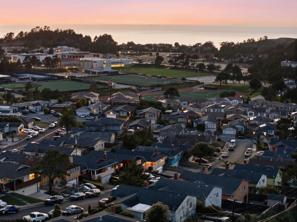
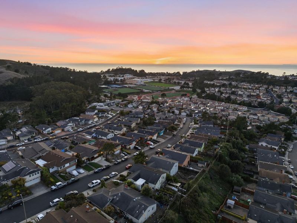
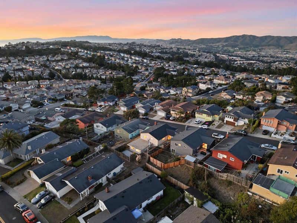
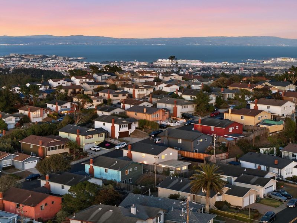
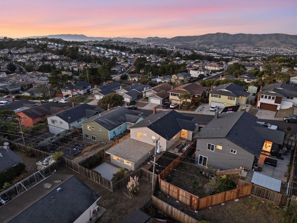
Welcome to 245 Castleton Way, a spacious and versatile 5-bedroom, 3-bath home offering flexible living, beautiful updates, impressive views, and a convenient Peninsula location. The main level features three bedrooms and two full baths, including a private en-suite primary bedroom. A striking stone fireplace serves as the focal point of the inviting living room, where expansive windows showcase views of Mt. Tamalpais and Sutro Tower, along with the captivating sight of planes making their way to and from SFO. The kitchen offers a comfortable dining area with direct access to the backyard through sliding glass doors, creating a seamless connection between indoor and outdoor living. The lower level offers exceptional flexibility with two additional bedrooms, a full bath, kitchenette, living area, and separate entrance ideal for extended family, guests, a home office, or multi-generational living. Step outside to a newly landscaped backyard featuring beautiful mountain views and two generous levels with plenty of room for entertaining, play, gardening, or simply relaxing and enjoying the surroundings. A patio and welcoming front porch provide even more opportunities to enjoy the outdoors. 2-Car Garage/Refinished Hardwood Floors/ Fresh Interior Paint/ New Landscaping and 2022 Roof.

- Days on Market
- 2 days
- Current Status
- Active
- Original Price
- $1,689,000
- List Price
- $1,689,000
- On Market Date
- Sep 10, 2026
- Property Type
- Single Family Home
- Area
- 513 - Pacific Heights / Sea Cliff
- Zip Code
- 94066
- MLS ID
- ML82060884
- APN
- 017-381-060
- Year Built
- 1961
- Stories in Building
- 2
- Possession
- COE
- Data Source
- MLSL
- Origin MLS System
- MLSListings, Inc.
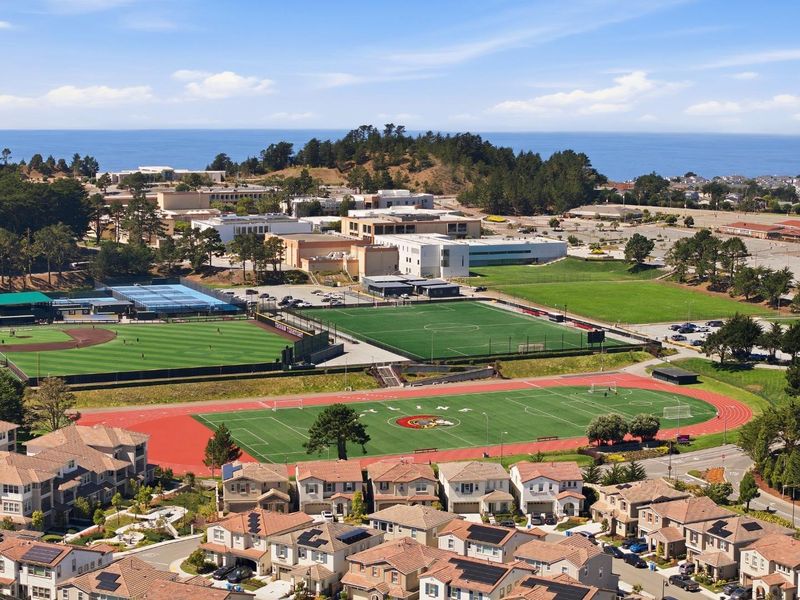
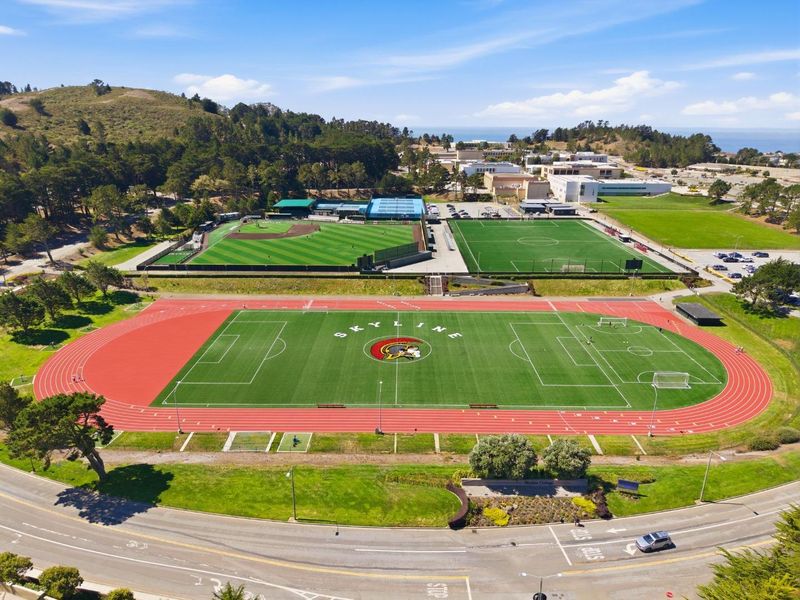
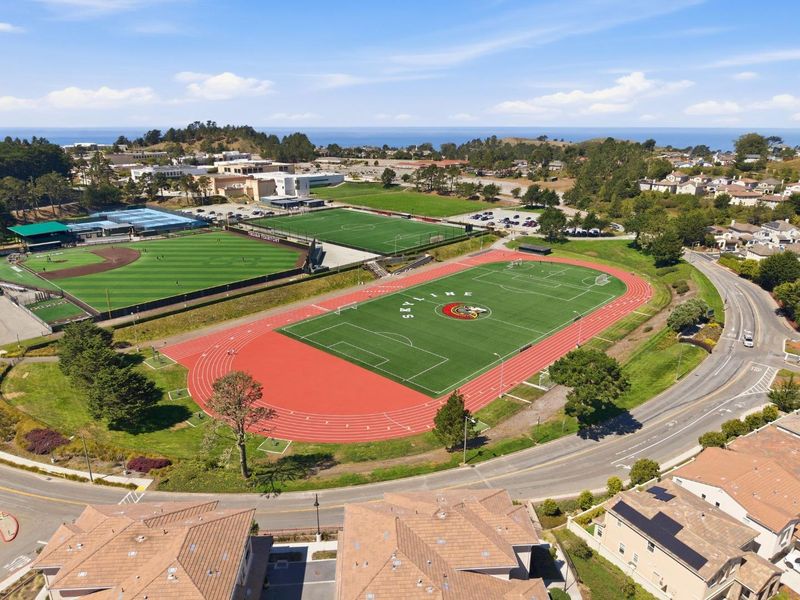
Five Keys Charter (SF Sheriff'S) School
Charter 9-12 Secondary
Students: 348 Distance: 0.2mi
Portola Elementary School
Public K-5 Elementary
Students: 337 Distance: 0.4mi
Monte Verde Elementary School
Public K-5 Elementary
Students: 530 Distance: 0.6mi
Highlands Christian Schools
Private PK-8 Combined Elementary And Secondary, Religious, Coed
Students: 577 Distance: 0.8mi
Rollingwood Elementary School
Public K-5 Elementary
Students: 262 Distance: 0.8mi
Westborough Middle School
Public 6-8 Middle
Students: 611 Distance: 0.9mi
- Bed
- 5
- Bath
- 3
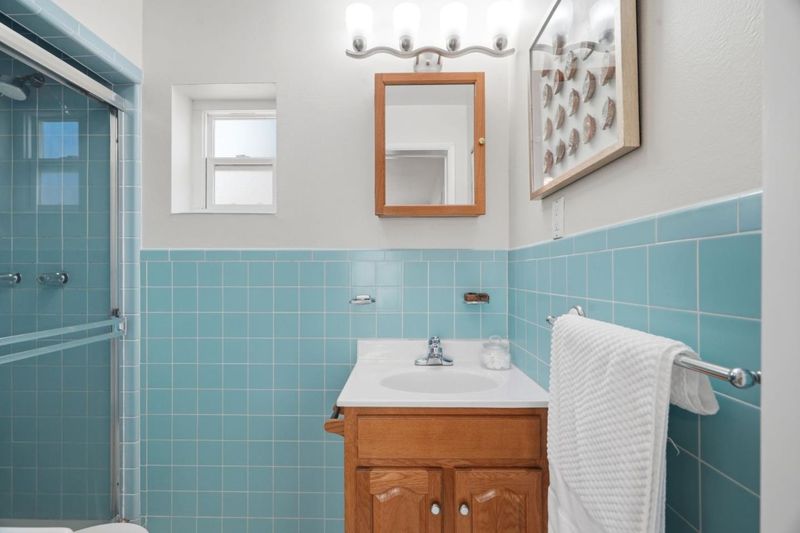
- Shower over Tub - 1, Stall Shower - 2+, Tile, Tub
- Parking
- 2
- Attached Garage, Gate / Door Opener, Guest / Visitor Parking
- SQ FT
- 2,035
- SQ FT Source
- Unavailable
- Lot SQ FT
- 5,114.0
- Lot Acres
- 0.117401 Acres
- Kitchen
- Cooktop - Electric, Countertop - Tile, Dishwasher, Hood Over Range, Oven - Built-In, Oven - Double
- Cooling
- None
- Dining Room
- Breakfast Bar, Dining Area
- Disclosures
- Natural Hazard Disclosure
- Family Room
- Separate Family Room
- Flooring
- Carpet, Hardwood, Tile
- Foundation
- Concrete Perimeter and Slab, Wood Frame
- Fire Place
- Living Room, Wood Burning
- Heating
- Central Forced Air - Gas, Fireplace
- Laundry
- Gas Hookup, In Garage
- Views
- City Lights, Hills, Mountains, Neighborhood, Other
- Possession
- COE
- Fee
- Unavailable
MLS and other Information regarding properties for sale as shown in Theo have been obtained from various sources such as sellers, public records, agents and other third parties. This information may relate to the condition of the property, permitted or unpermitted uses, zoning, square footage, lot size/acreage or other matters affecting value or desirability. Unless otherwise indicated in writing, neither brokers, agents nor Theo have verified, or will verify, such information. If any such information is important to buyer in determining whether to buy, the price to pay or intended use of the property, buyer is urged to conduct their own investigation with qualified professionals, satisfy themselves with respect to that information, and to rely solely on the results of that investigation.
School data provided by GreatSchools. School service boundaries are intended to be used as reference only. To verify enrollment eligibility for a property, contact the school directly.