

$545,000
1,299
SQ FT
$420
SQ/FT
5037 Morgan Way
@ Indian Hill Dr. - Willamson Ranch, Antioch

- 3 Bed
- 2 Bath
- 2 Park
- 1,299 sqft
- Antioch
-

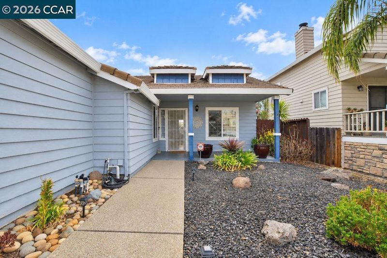
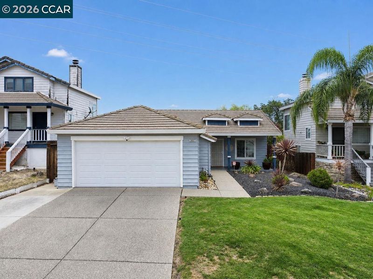
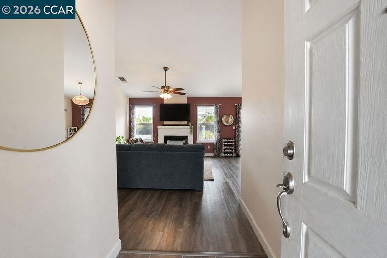
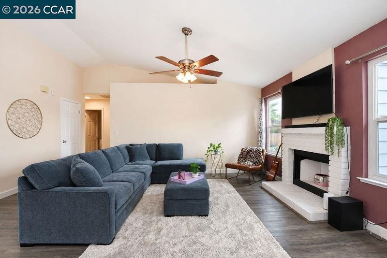
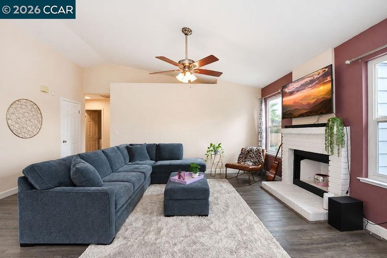
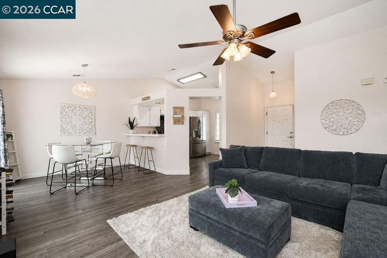
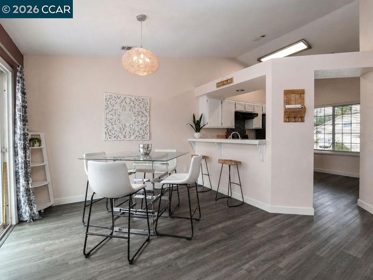
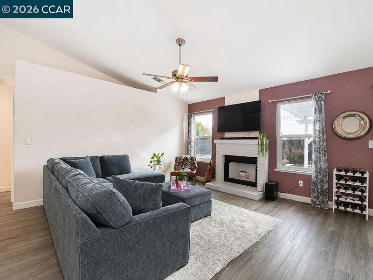
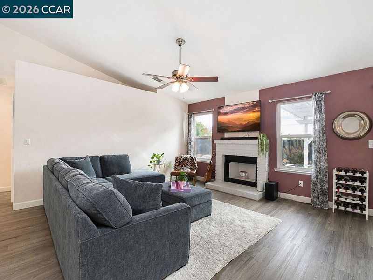
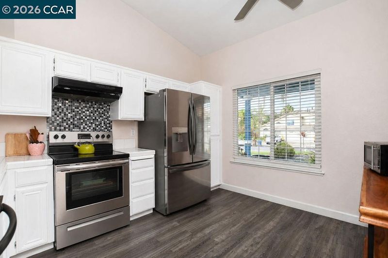
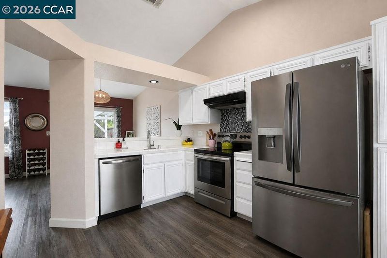
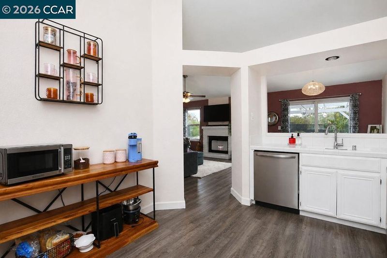
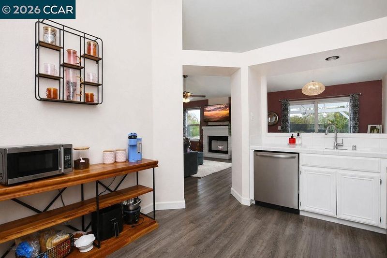
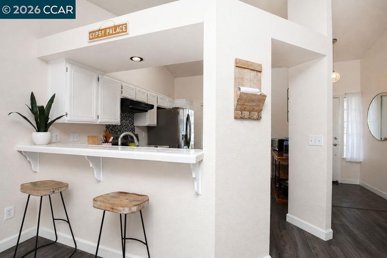
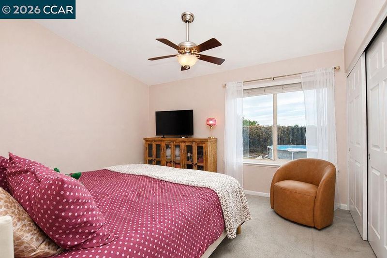
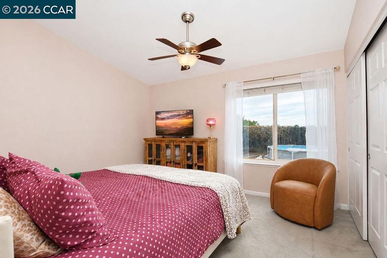
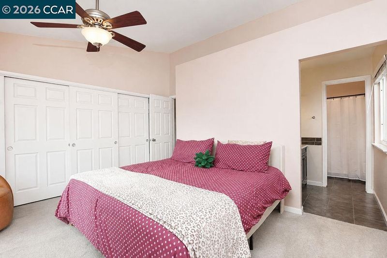
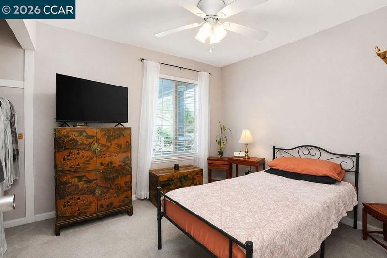
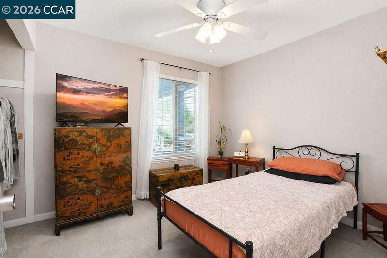
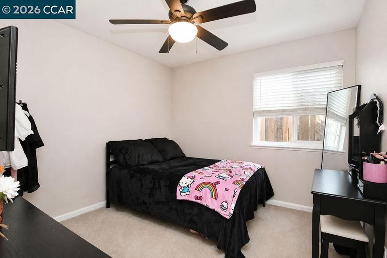
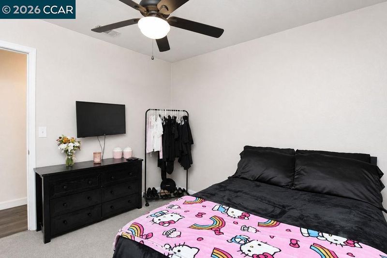
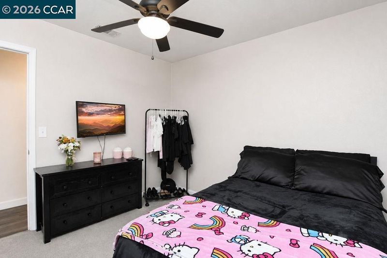
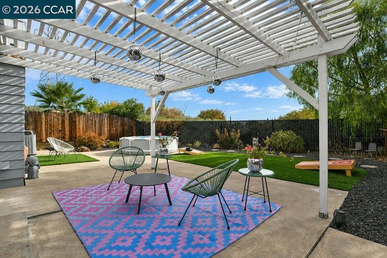
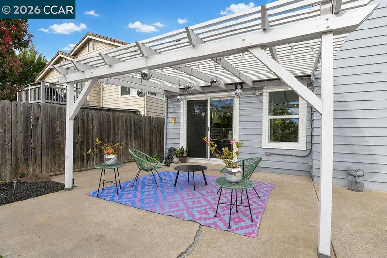
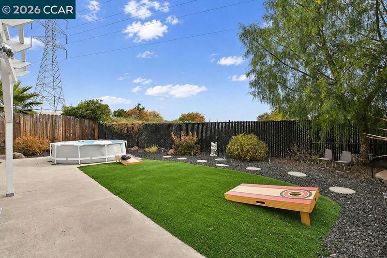
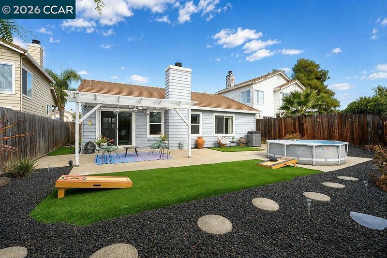
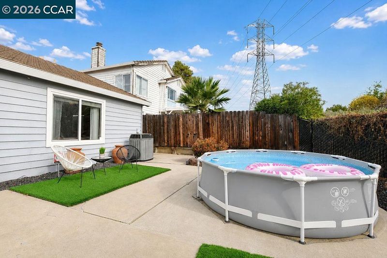
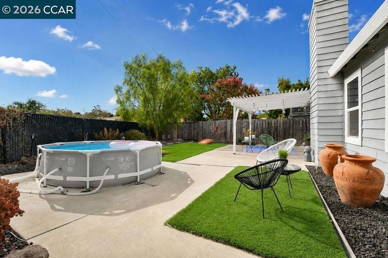
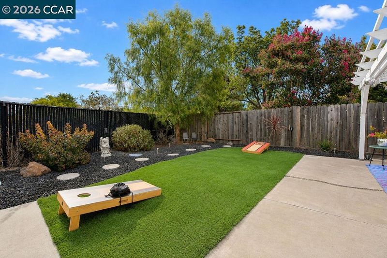
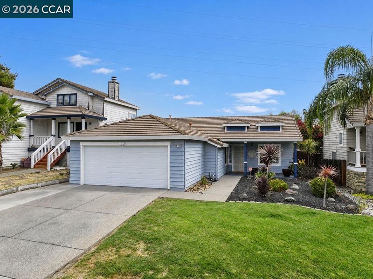
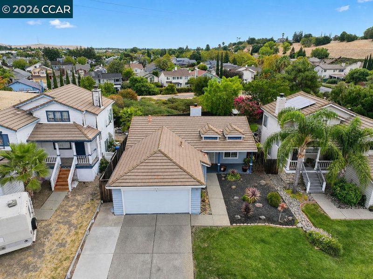
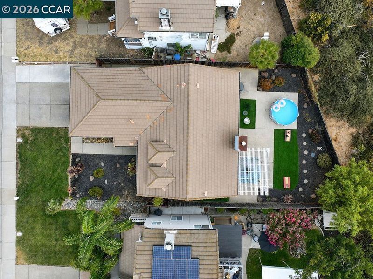
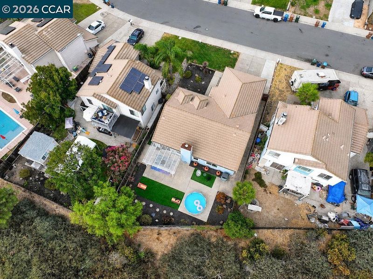
Some houses just have good energy. This is one of them. Welcome to 5037 Morgan Way, a beautifully maintained single-story home with a clean, modern look and a great layout. With 3 bedrooms, 2 bathrooms and approximately 1,299 square feet, it’s bright, welcoming and has a natural flow from room to room. Step outside and the backyard adds even more to love, with synthetic turf, low maintenance landscaping, a covered pergola perfect for lounging or entertaining, and no rear neighbors for a little extra breathing room. From the moment you walk through the door to the time you make your way out back, there’s just something about this house that works. Come take a look at 5037 Morgan Way. This one is worth seeing in person.

- Current Status
- New
- Original Price
- $545,000
- List Price
- $545,000
- On Market Date
- Sep 8, 2026
- Property Type
- Detached
- D/N/S
- Willamson Ranch
- Zip Code
- 94531
- MLS ID
- 41147395
- APN
- 0561400789
- Year Built
- 1992
- Stories in Building
- 1
- Possession
- Close Of Escrow, Negotiable
- Data Source
- MAXEBRDI
- Origin MLS System
- CONTRA COSTA
Diablo Vista Elementary School
Public K-5 Elementary
Students: 483 Distance: 0.2mi
Black Diamond Middle School
Public 7-8 Middle, Coed
Students: 365 Distance: 0.7mi
Deer Valley High School
Public 9-12 Secondary
Students: 1986 Distance: 0.7mi
Dozier-Libbey Medical High School
Public 9-12 Alternative
Students: 713 Distance: 0.8mi
Jack London Elementary School
Public K-6 Elementary
Students: 507 Distance: 0.9mi
Heritage Baptist Academy
Private K-12 Combined Elementary And Secondary, Religious, Coed
Students: 93 Distance: 0.9mi
- Bed
- 3
- Bath
- 2
- Parking
- 2
- Attached, Garage Door Opener
- SQ FT
- 1,299
- SQ FT Source
- Assessor Auto-Fill
- Lot SQ FT
- 5,375.0
- Lot Acres
- 0.12 Acres
- Pool Info
- None
- Kitchen
- Dishwasher, Electric Range, Microwave, Self Cleaning Oven, Dryer, Washer, Gas Water Heater, Water Softener, 220 Volt Outlet, Tile Counters, Electric Range/Cooktop, Disposal, Self-Cleaning Oven
- Cooling
- Ceiling Fan(s), Central Air
- Disclosures
- None
- Entry Level
- Exterior Details
- Back Yard, Sprinklers Automatic
- Flooring
- Vinyl, Carpet
- Foundation
- Fire Place
- None
- Heating
- Forced Air, Natural Gas
- Laundry
- Dryer, In Garage, Washer
- Main Level
- 3 Bedrooms, 2 Baths, No Steps to Entry
- Possession
- Close Of Escrow, Negotiable
- Architectural Style
- Traditional
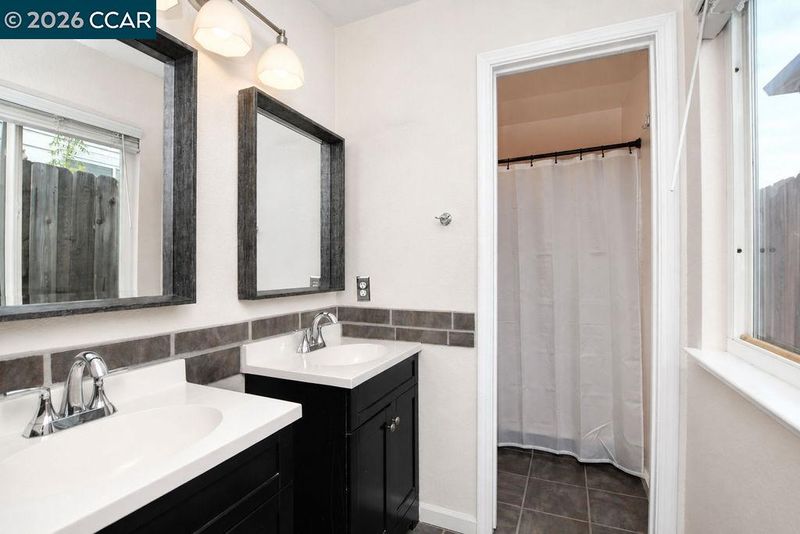
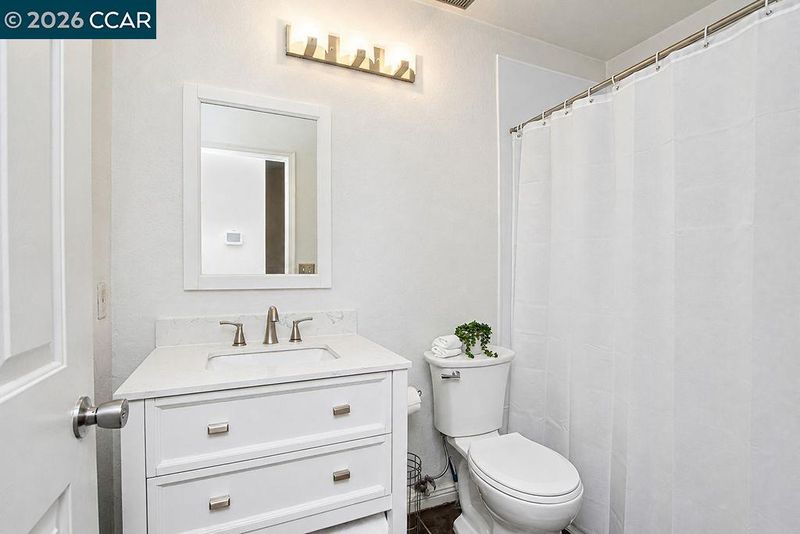
- Non-Master Bathroom Includes
- Shower Over Tub, Updated Baths
- Construction Status
- Existing
- Additional Miscellaneous Features
- Back Yard, Sprinklers Automatic
- Location
- Level, Landscaped
- Pets
- Yes
- Roof
- Tile
- Water and Sewer
- Public
- Fee
- Unavailable
MLS and other Information regarding properties for sale as shown in Theo have been obtained from various sources such as sellers, public records, agents and other third parties. This information may relate to the condition of the property, permitted or unpermitted uses, zoning, square footage, lot size/acreage or other matters affecting value or desirability. Unless otherwise indicated in writing, neither brokers, agents nor Theo have verified, or will verify, such information. If any such information is important to buyer in determining whether to buy, the price to pay or intended use of the property, buyer is urged to conduct their own investigation with qualified professionals, satisfy themselves with respect to that information, and to rely solely on the results of that investigation.
School data provided by GreatSchools. School service boundaries are intended to be used as reference only. To verify enrollment eligibility for a property, contact the school directly.