

$499,000
998
SQ FT
$500
SQ/FT
2530 Oak Rd, #303
@ Walden - City Oaks, Walnut Creek

- 2 Bed
- 2 Bath
- 1 Park
- 998 sqft
- Walnut Creek
-

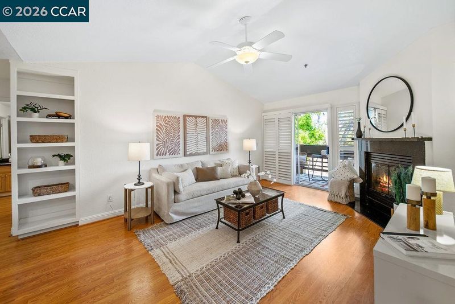
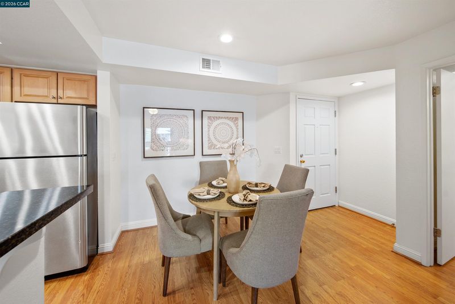
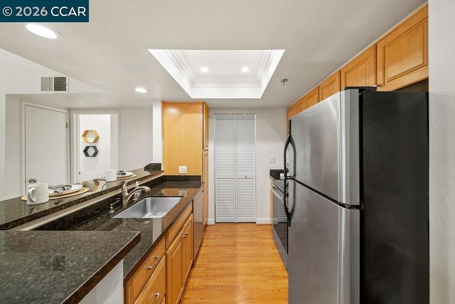
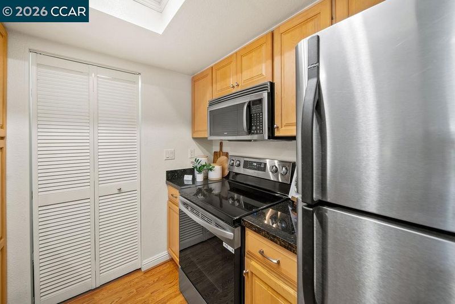
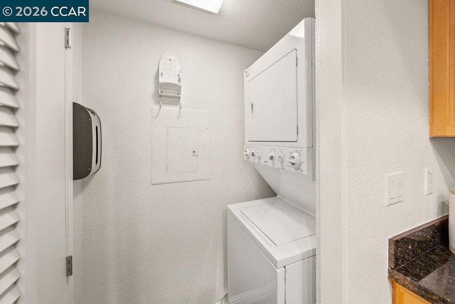
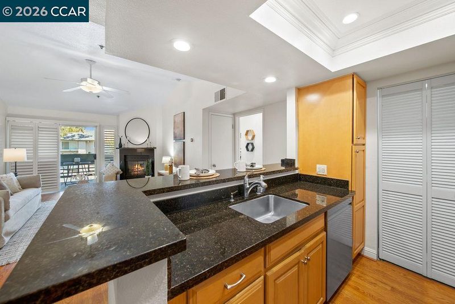
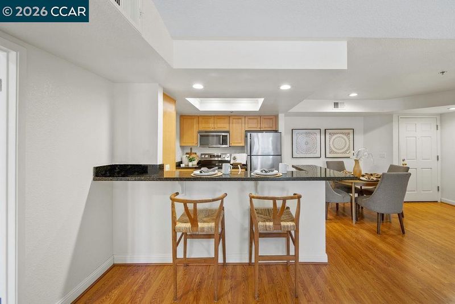
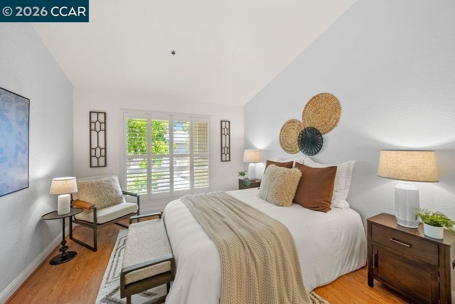
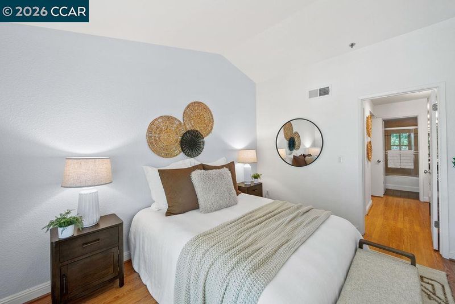
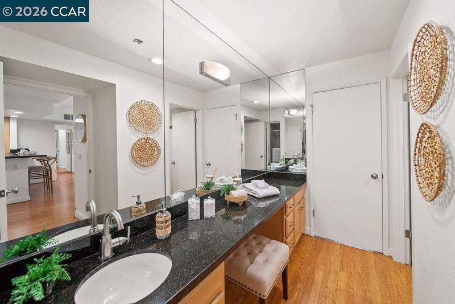
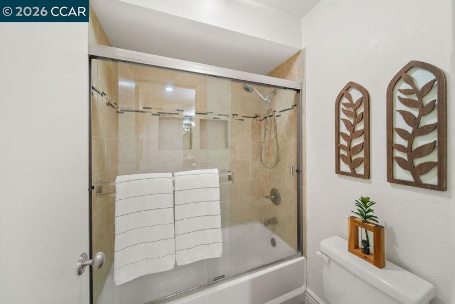
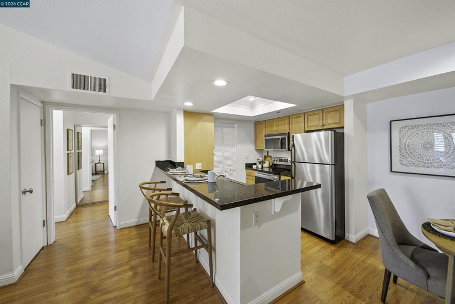
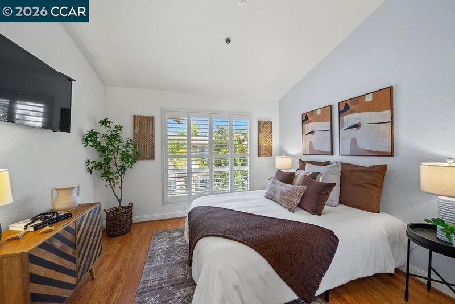
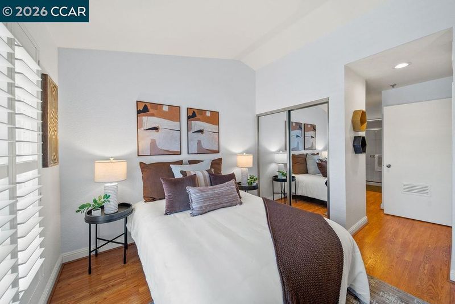
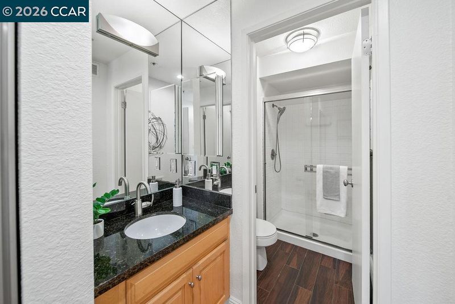
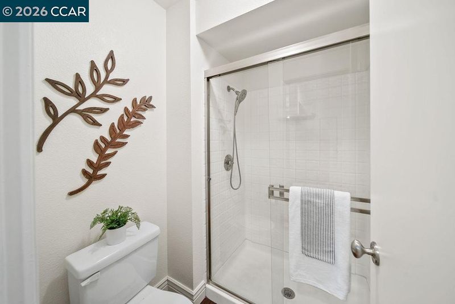
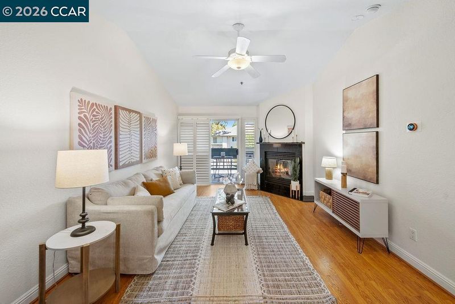
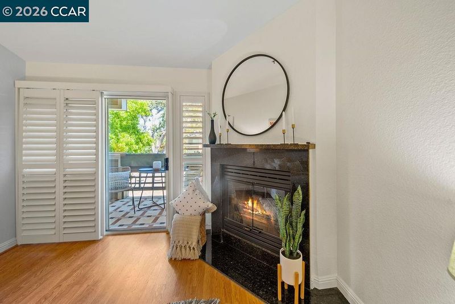
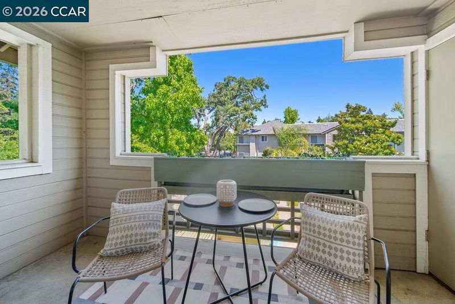
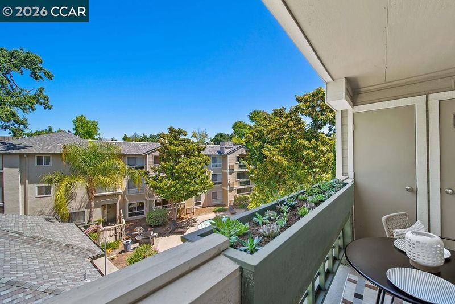
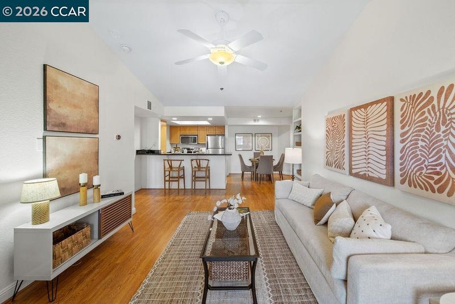
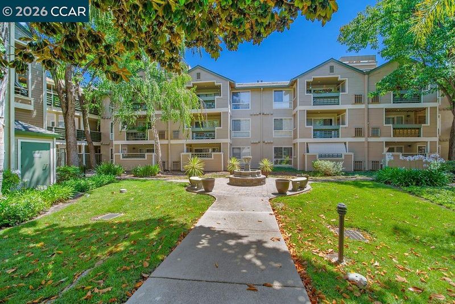
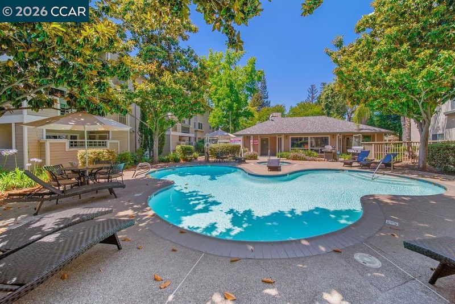
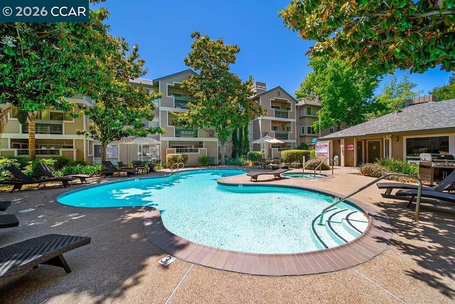
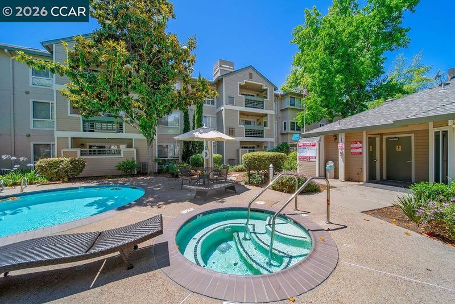
Bright & Inviting Top-Floor Corner Unit in City Oaks – Walnut Creek Welcome to this charming 2-bedroom, 2-bathroom corner unit located on the top floor of the City Oaks Community in Walnut Creek. This light-filled home features an open floor plan that offers both comfort and privacy, with each bedroom thoughtfully positioned for a peaceful living experience, ideal for everyday living or hosting guests. Enjoy the convenience of in-unit laundry and updated appliances, including an electric stovetop range, dishwasher, and water heater. From the balcony, take in views of the courtyard and pool area below, creating a quiet escape right at home. The City Oaks Community offers an array of amenities for an active and social lifestyle, including a sparkling pool and spa, fitness center, outdoor BBQ area, and clubhouse. City Oaks also offers the benefit of no rental restrictions, making this home a great choice for both owner-occupants and investors. Located near both Pleasant Hill and Walnut Creek BART stations and offering easy access to major freeways, this home combines comfort, style, and convenience in desirable Walnut Creek. Don’t miss this opportunity to own a wonderful home in a prime Walnut Creek location!

- Current Status
- Active - Coming Soon
- Original Price
- $499,000
- List Price
- $499,000
- On Market Date
- Sep 9, 2026
- Property Type
- Condominium
- D/N/S
- City Oaks
- Zip Code
- 94597
- MLS ID
- 41147578
- APN
- 1723200638
- Year Built
- 1990
- Stories in Building
- 1
- Possession
- Close Of Escrow
- Data Source
- MAXEBRDI
- Origin MLS System
- CONTRA COSTA
Palmer School For Boys And Girls
Private K-8 Elementary, Coed
Students: 386 Distance: 0.4mi
Seven Hills, The
Private K-8 Elementary, Coed
Students: 399 Distance: 0.6mi
Walnut Creek Intermediate School
Public 6-8 Middle
Students: 1049 Distance: 0.6mi
Buena Vista Elementary School
Public K-5 Elementary
Students: 462 Distance: 0.7mi
Fusion Academy Walnut Creek
Private 6-12
Students: 55 Distance: 0.8mi
Walnut Creek Christian Academy
Private PK-8 Elementary, Religious, Coed
Students: 270 Distance: 0.8mi
- Bed
- 2
- Bath
- 2
- Parking
- 1
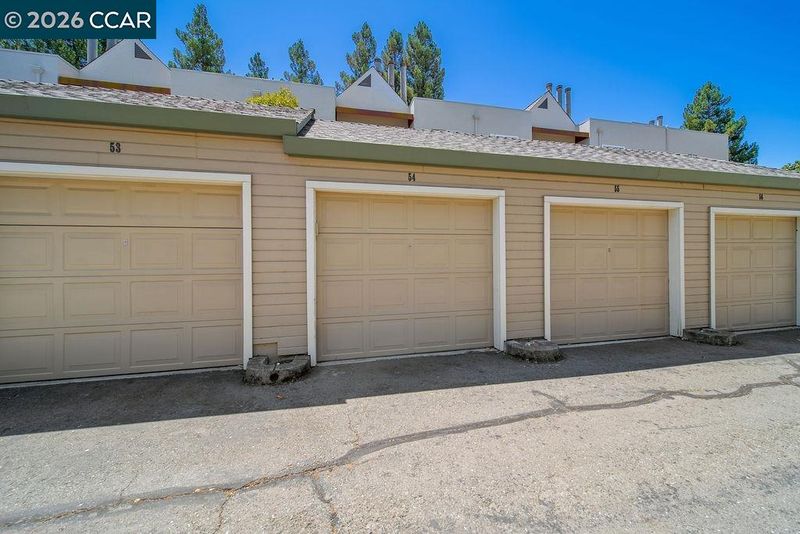
- Detached, Guest
- SQ FT
- 998
- SQ FT Source
- Public Records
- Pool Info
- In Ground, Community
- Kitchen
- Dishwasher, Free-Standing Range, Refrigerator, Dryer, Washer, Gas Water Heater, 220 Volt Outlet, Breakfast Bar, Stone Counters, Range/Oven Free Standing
- Cooling
- Central Air
- Disclosures
- Disclosure Package Avail
- Entry Level
- 3
- Exterior Details
- Unit Faces Common Area
- Flooring
- Hardwood, Carpet
- Foundation
- Fire Place
- Gas, Living Room
- Heating
- Forced Air
- Laundry
- Laundry Closet, Washer/Dryer Stacked Incl
- Main Level
- 2 Bedrooms, 2 Baths, Main Entry
- Possession
- Close Of Escrow
- Architectural Style
- Contemporary
- Construction Status
- Existing
- Additional Miscellaneous Features
- Unit Faces Common Area
- Location
- Zero Lot Line
- Roof
- Composition Shingles
- Water and Sewer
- Public
- Fee
- $700
MLS and other Information regarding properties for sale as shown in Theo have been obtained from various sources such as sellers, public records, agents and other third parties. This information may relate to the condition of the property, permitted or unpermitted uses, zoning, square footage, lot size/acreage or other matters affecting value or desirability. Unless otherwise indicated in writing, neither brokers, agents nor Theo have verified, or will verify, such information. If any such information is important to buyer in determining whether to buy, the price to pay or intended use of the property, buyer is urged to conduct their own investigation with qualified professionals, satisfy themselves with respect to that information, and to rely solely on the results of that investigation.
School data provided by GreatSchools. School service boundaries are intended to be used as reference only. To verify enrollment eligibility for a property, contact the school directly.