

$1,495,000
1,478
SQ FT
$1,012
SQ/FT
243 Hearst Avenue
@ congo - 25172 - 4 - Sunnyside, San Francisco

- 3 Bed
- 2 Bath
- 4 Park
- 1,478 sqft
- SAN FRANCISCO
-

-
Sun Sep 13, 2:00 pm - 4:00 pm
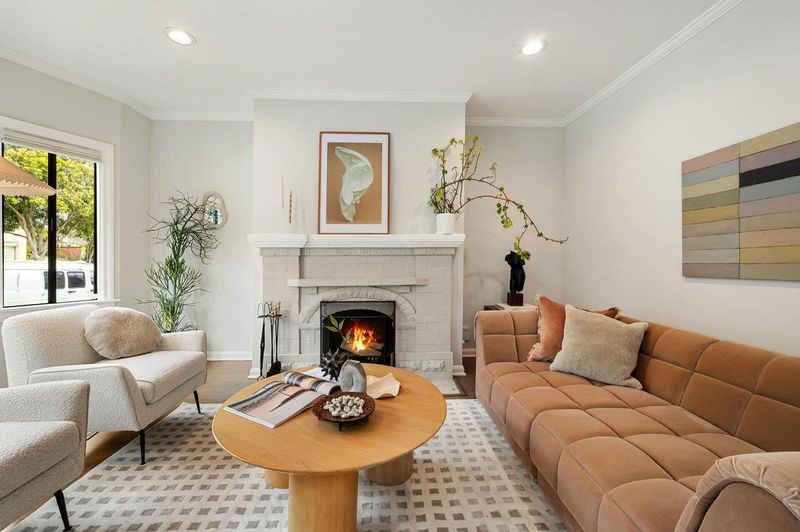
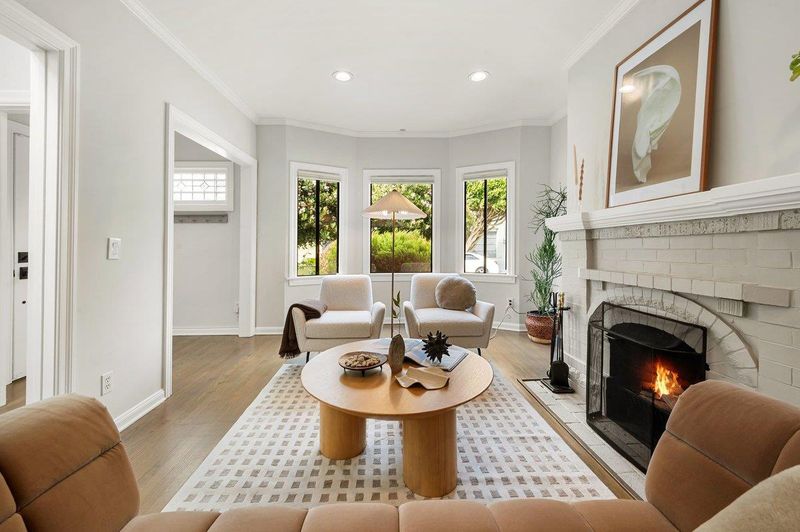
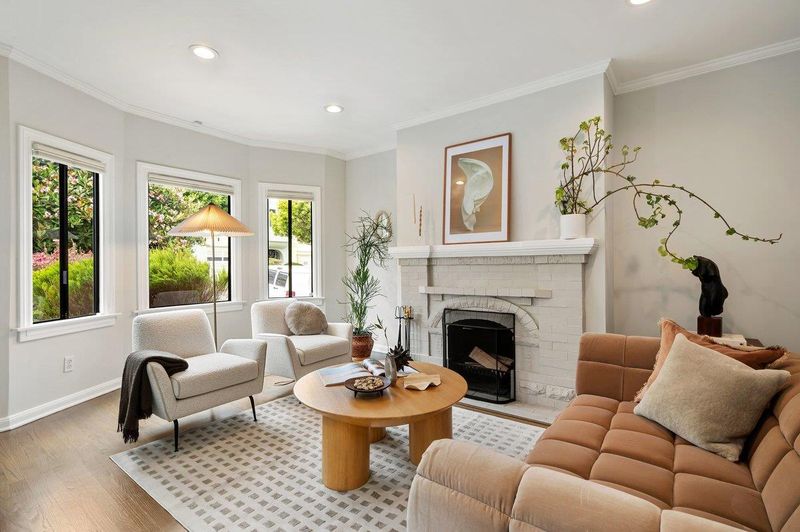
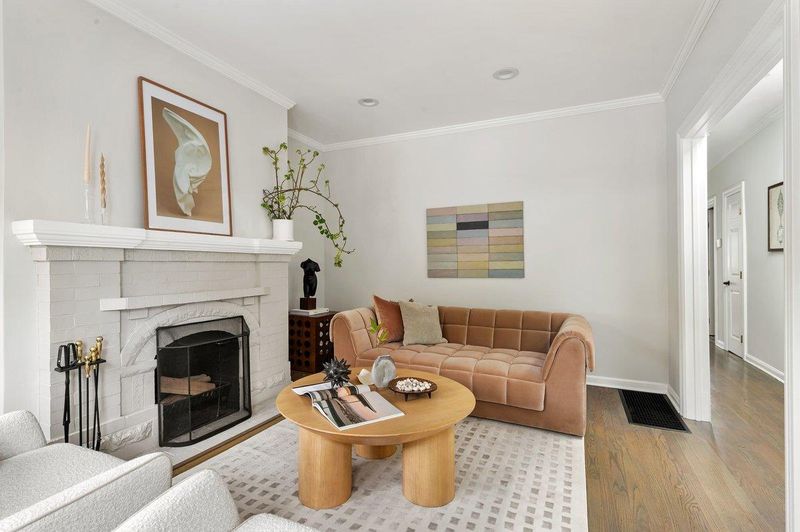
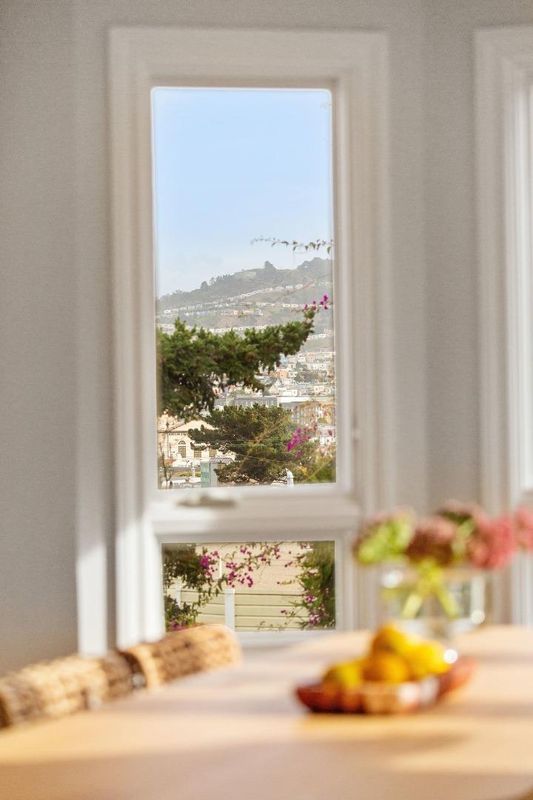
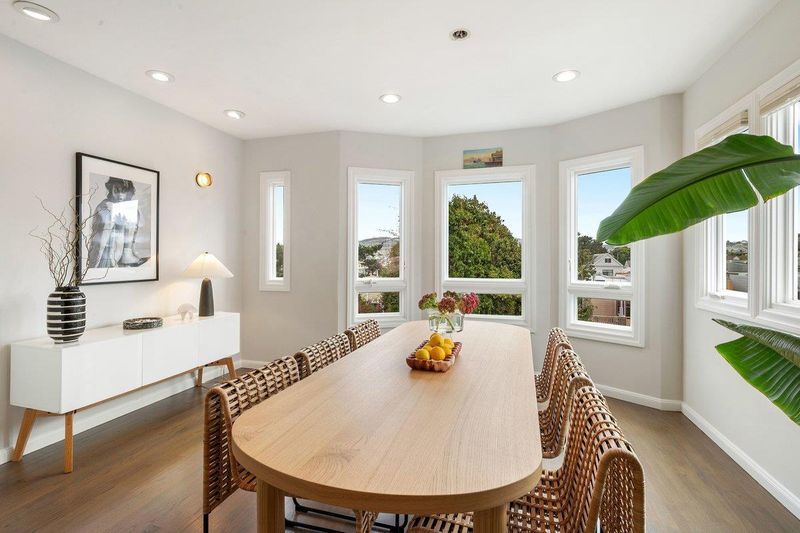
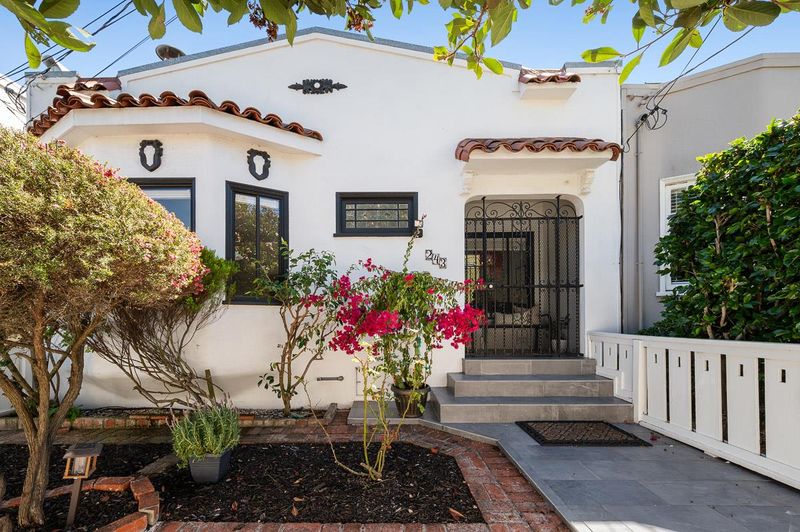
Turnkey house with views, flexible floorplan, walk to Glen Park Bart and village. Development potential!
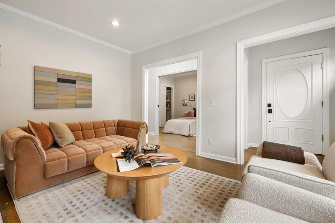
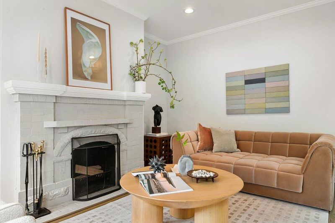
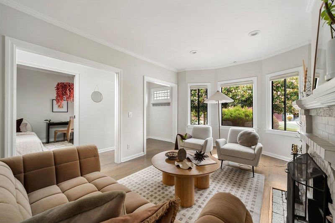
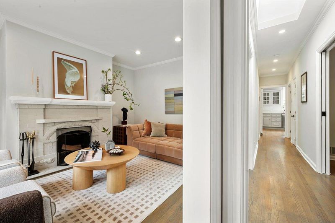
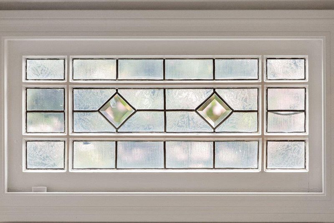
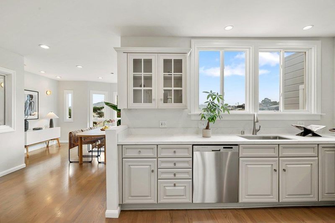
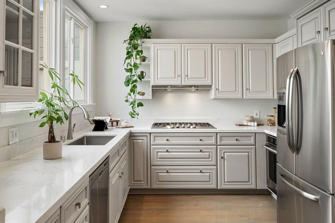
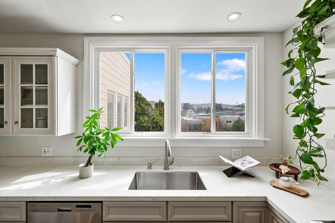
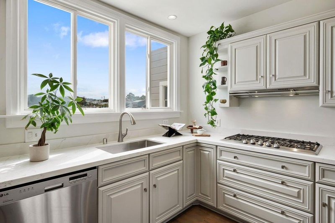
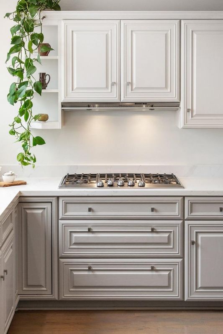
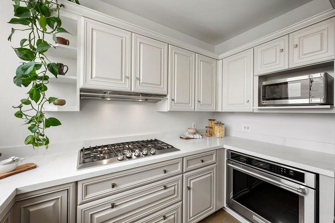
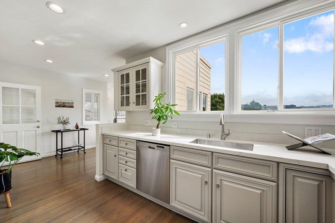
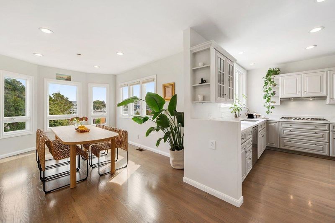
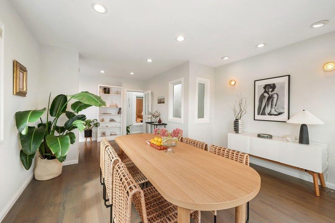
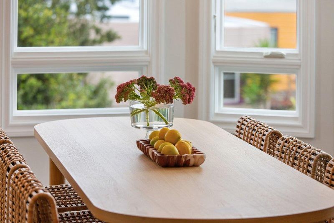
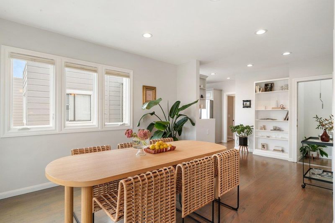
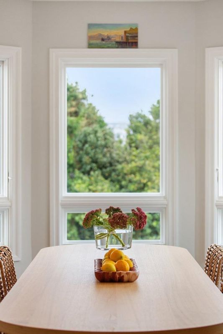
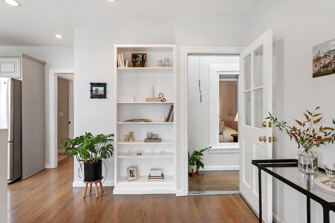
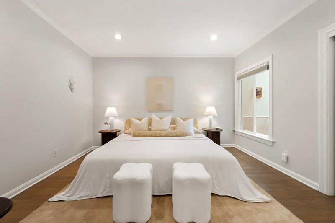
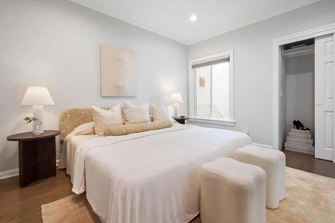
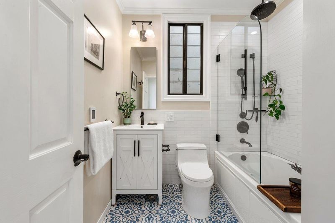
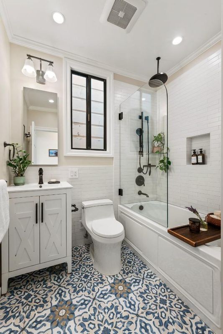
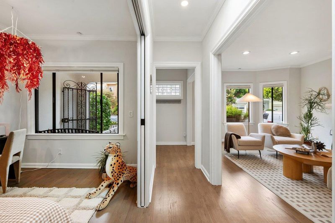
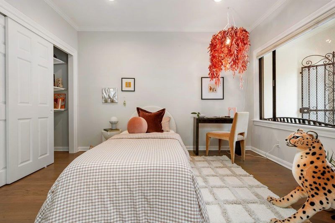
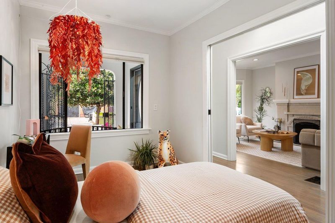
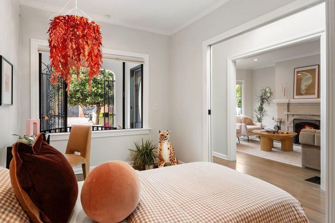
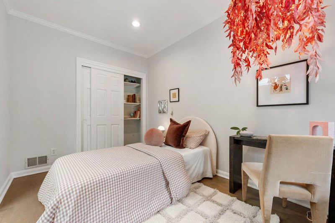
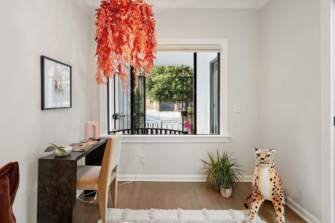
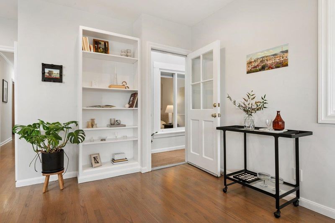
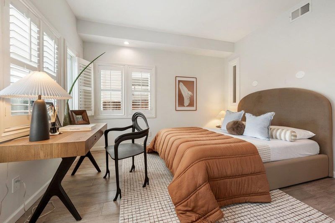
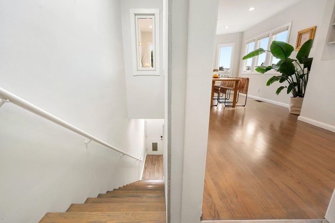
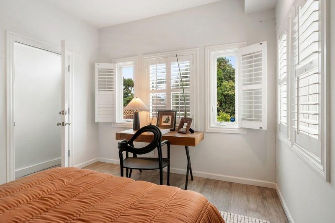
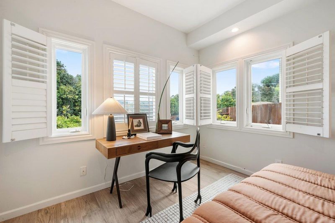
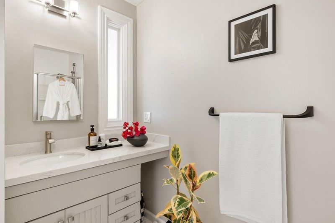
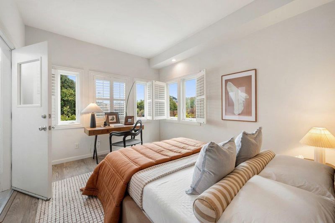
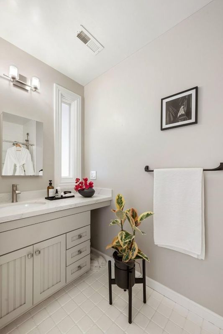
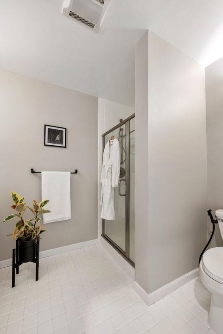
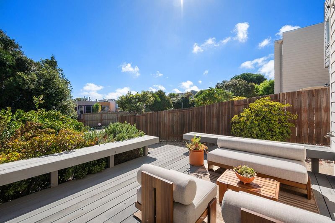
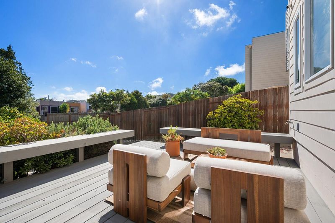
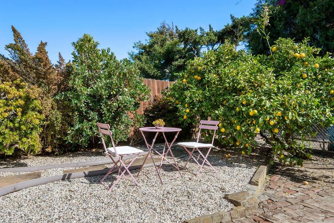
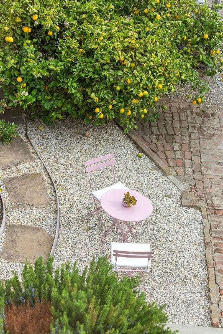
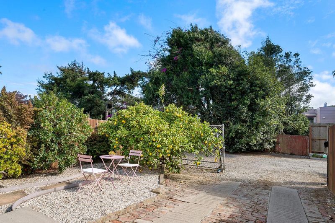
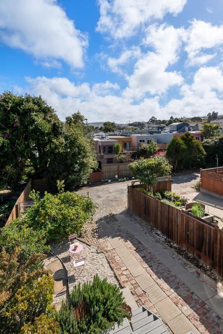
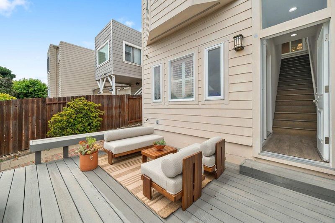
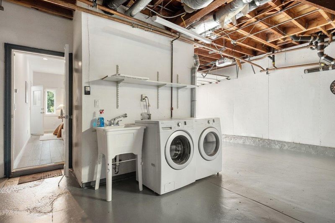
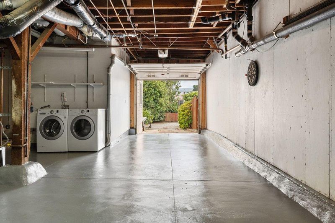
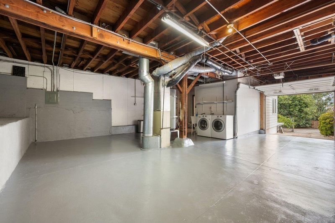
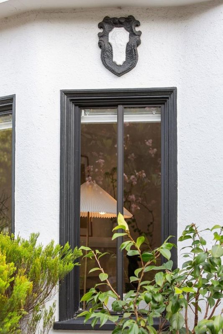
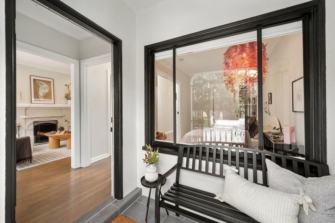
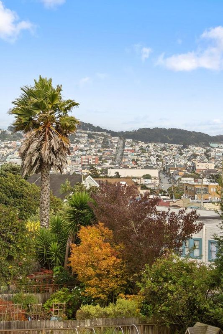
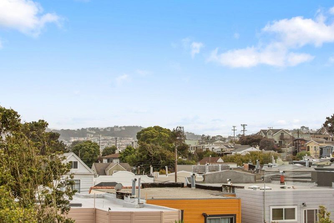
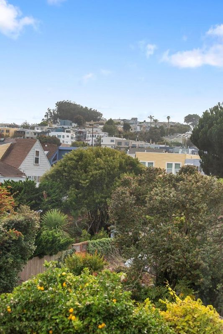
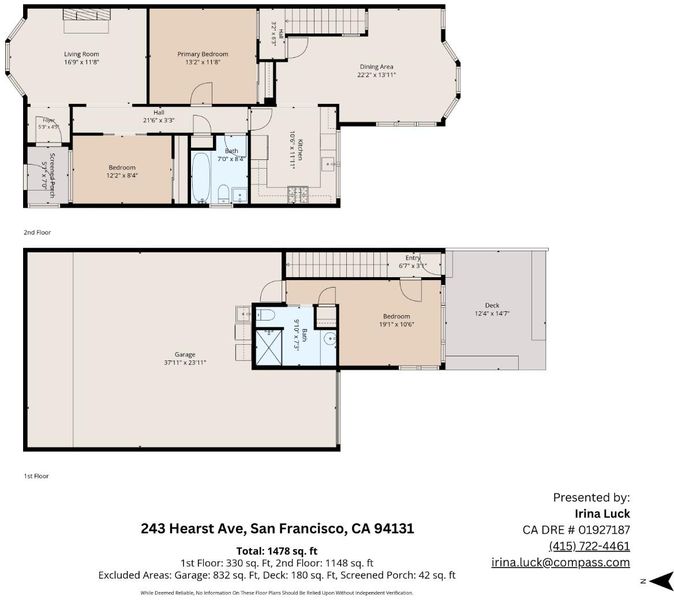
Located on one of Sunnysides most sought-after 'slow' street, this well-maintained home offers sweeping panoramic views, abundant natural light, thoughtful updates, and a flexible floor plan suited for everyday living and entertaining. The main level features a formal living room, 2 spacious bedrooms, a remodeled bathroom with heated floors, and a large updated kitchen that opens to a bright dining and entertaining area framed by beautiful views. The lower level includes a private 3rd bedroom and updated full bath overlooking the expansive deck and mature garden, making it ideal for guests, extended family, or a quiet home office. Set on an oversized lot, the landscaped backyard offers plenty of room for entertaining, gardening, or relaxing outdoors. The property also includes abundant parking, additional outdoor space, and a large garage with generous storage and possible future development or expansion potential, subject to buyer investigation and all applicable permits and approvals. Commuting is especially convenient, with quick access to Highways 280 and 101, minutes to downtown SF, and nearby Glen Park BART, J Church, K Ingleside, M Ocean View, and multiple bus lines. A rare combination of views, space, flexibility, and excellent access to the rest of the city.

- Days on Market
- 6 days
- Current Status
- Active
- Original Price
- $1,495,000
- List Price
- $1,495,000
- On Market Date
- Sep 7, 2026
- Property Type
- Single Family Home
- Area
- 25172 - 4 - Sunnyside
- Zip Code
- 94131
- MLS ID
- ML82059666
- APN
- 3119-044
- Year Built
- 1925
- Stories in Building
- 2
- Possession
- Unavailable
- Data Source
- MLSL
- Origin MLS System
- MLSListings, Inc.
St. Finn Barr
Private K-8 Elementary, Religious, Coed
Students: 235 Distance: 0.2mi
Wen Jian Ying School
Private K-12 Elementary, Coed
Students: 8 Distance: 0.3mi
Sunnyside Elementary School
Public K-5 Elementary, Coed
Students: 383 Distance: 0.3mi
Glen Park Elementary School
Public K-5 Elementary
Students: 363 Distance: 0.4mi
St. John the Evangelist School
Private K-8
Students: 250 Distance: 0.4mi
St John S Elementary School
Private n/a Elementary, Religious, Coed
Students: 228 Distance: 0.4mi
- Bed
- 3
- Bath
- 2
- Parking
- 4
- Attached Garage
- SQ FT
- 1,478
- SQ FT Source
- Unavailable
- Lot SQ FT
- 2,813.0
- Lot Acres
- 0.064578 Acres
- Cooling
- None
- Dining Room
- Formal Dining Room
- Disclosures
- Natural Hazard Disclosure
- Family Room
- Separate Family Room
- Foundation
- Concrete Perimeter and Slab
- Fire Place
- Other
- Heating
- Central Forced Air, Gas
- Fee
- Unavailable
MLS and other Information regarding properties for sale as shown in Theo have been obtained from various sources such as sellers, public records, agents and other third parties. This information may relate to the condition of the property, permitted or unpermitted uses, zoning, square footage, lot size/acreage or other matters affecting value or desirability. Unless otherwise indicated in writing, neither brokers, agents nor Theo have verified, or will verify, such information. If any such information is important to buyer in determining whether to buy, the price to pay or intended use of the property, buyer is urged to conduct their own investigation with qualified professionals, satisfy themselves with respect to that information, and to rely solely on the results of that investigation.
School data provided by GreatSchools. School service boundaries are intended to be used as reference only. To verify enrollment eligibility for a property, contact the school directly.