

$2,350,000
2,371
SQ FT
$991
SQ/FT
1660 Sylvaner Avenue
@ Spring St - St. Helena

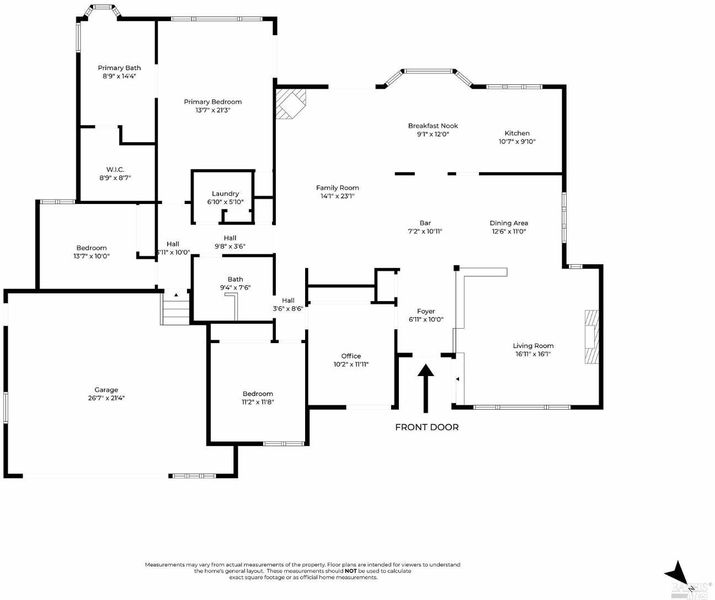
- 3 Bed
- 2 Bath
- 4 Park
- 2,371 sqft
- St. Helena
-

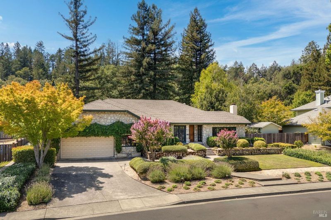
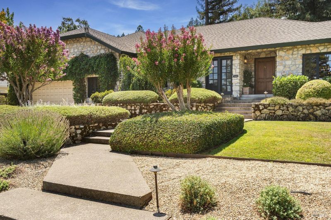
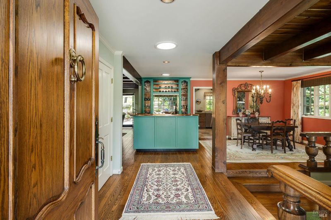
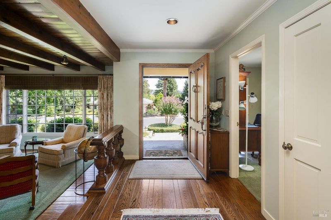
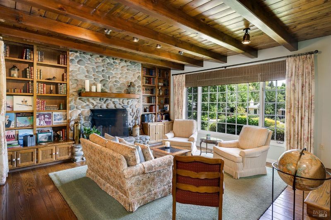
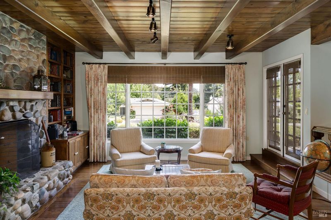
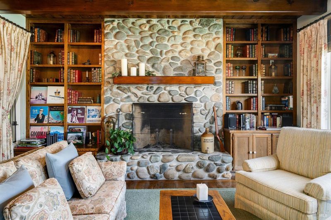
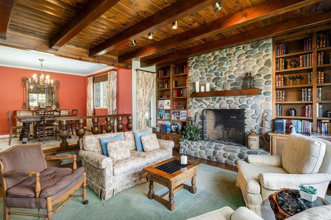
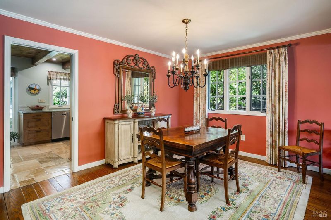
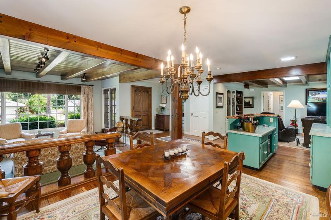
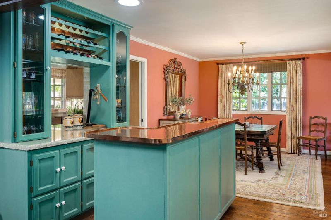
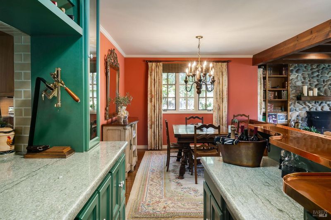
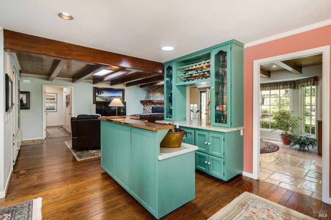
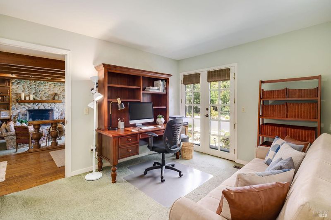
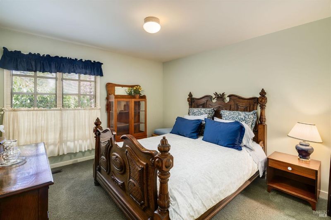
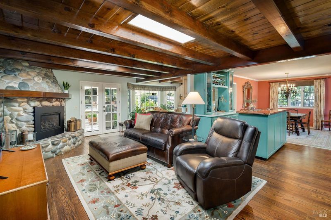
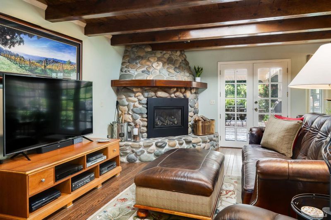
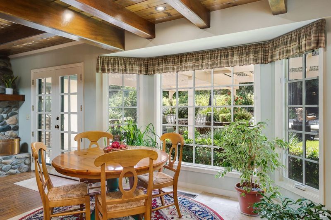
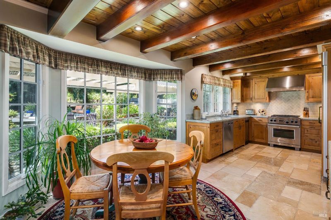
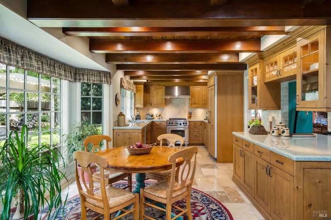
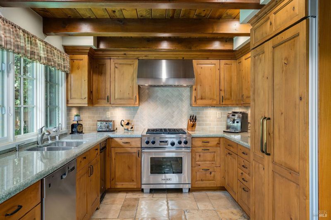
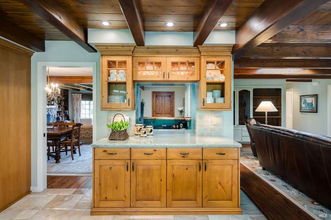
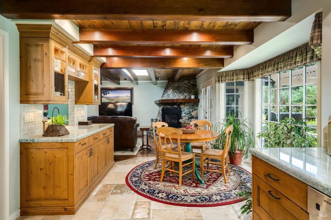
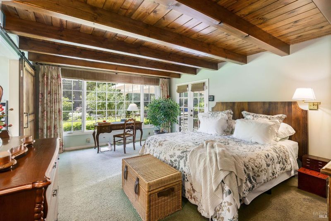
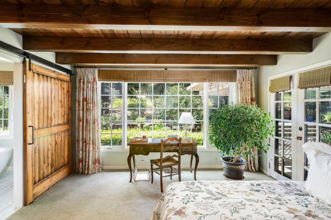
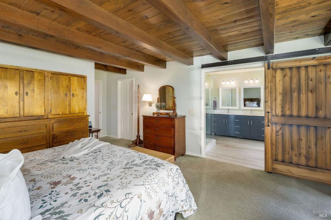
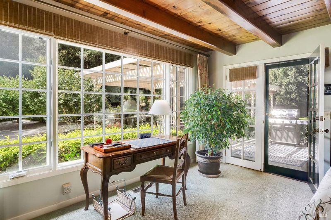
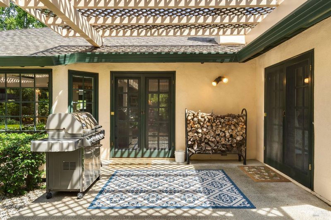
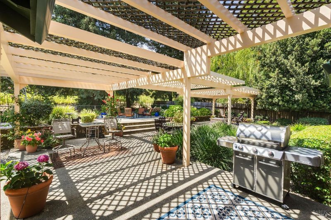
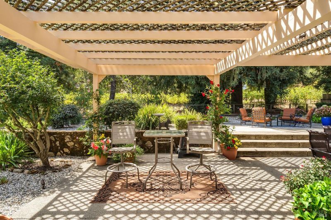
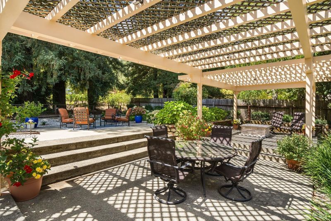
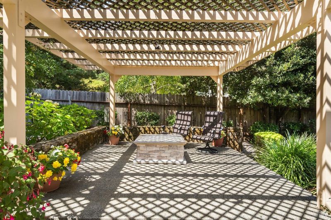
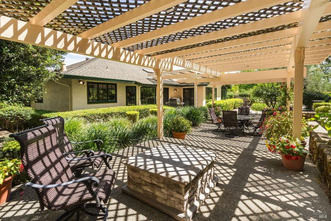
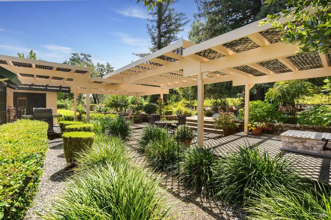
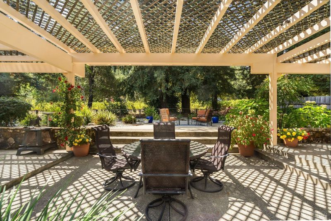
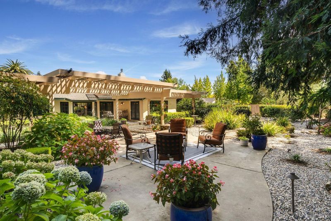
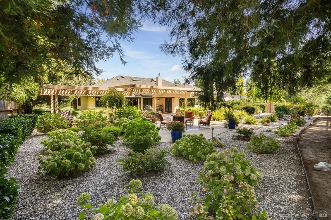
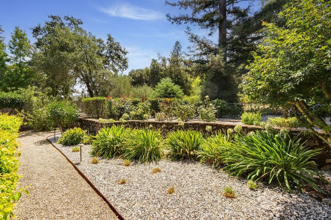
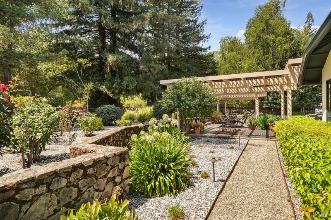
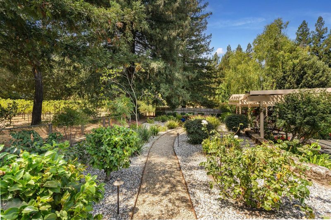
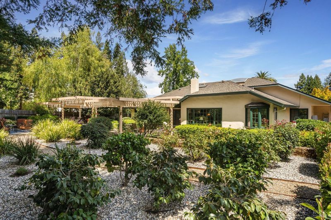
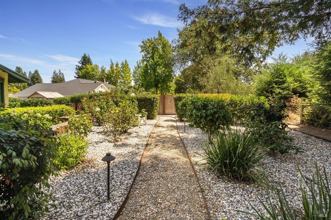
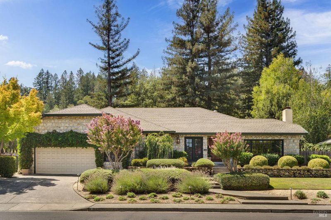
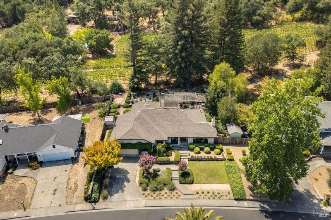
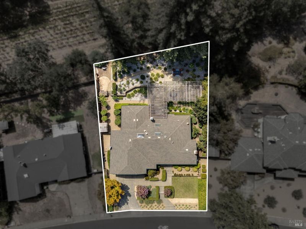
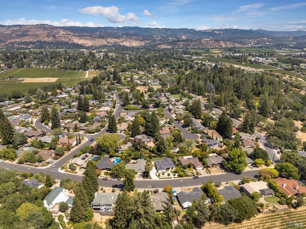
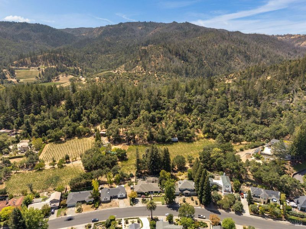
Situated on St. Helena's prestigious Westside, 1660 Sylvaner embraces the quintessential Wine Country Lifestyle. Nestled against neighboring vineyards and mature redwoods, the expansive parcel provides a private, serene backdrop for this 2,370 +/- square-foot European-inspired cottage. Custom-built by the current owners in 1984 with updates thru the years, the home reflects an exceptional level of craftsmanship and attention to detail, from its elevated stone terraces and handsome facade to curated artisan-crafted woodwork, open beamed ceilings, and river-rock fireplaces. Expansive French doors and windows bathe the interiors in filtered natural light, while offering a garden view from nearly every room. Gracious entertaining begins at the entry, where a glistening copper bar sets an inviting tone and flows seamlessly outdoors to a series of layered gardens showcasing roses, hydrangeas, ornamental grasses, and fruit trees. Arbor-covered vignettes are framed by mature redwoods, creating intimate spaces for gathering and relaxation, all complemented by tranquil vineyard views.

- Days on Market
- 14 days
- Current Status
- Active
- Original Price
- List Price
- $2,350,000
- On Market Date
- Sep 1, 2026
- Property Type
- Single Family Residence
- Area
- St. Helena
- Zip Code
- 94574
- MLS ID
- 326073157
- APN
- 009544007000
- Year Built
- 1984
- Stories in Building
- 1
- Possession
- Close Of Escrow
- Data Source
- BAREIS
- Origin MLS System
Saint Helena Primary School
Public K-2 Elementary
Students: 259 Distance: 0.7mi
Saint Helena Elementary School
Public 3-5 Elementary
Students: 241 Distance: 0.9mi
St. Helena Catholic School
Private PK-8 Elementary, Religious, Coed
Students: 84 Distance: 1.0mi
Saint Helena High School
Public 9-12 Secondary
Students: 497 Distance: 1.0mi
Robert Louis Stevenson Intermediate School
Public 6-8 Middle
Students: 270 Distance: 1.0mi
The Young School
Private 1-6 Montessori, Elementary, Coed
Students: 25 Distance: 1.2mi
- Bed
- 3
- Bath
- 2
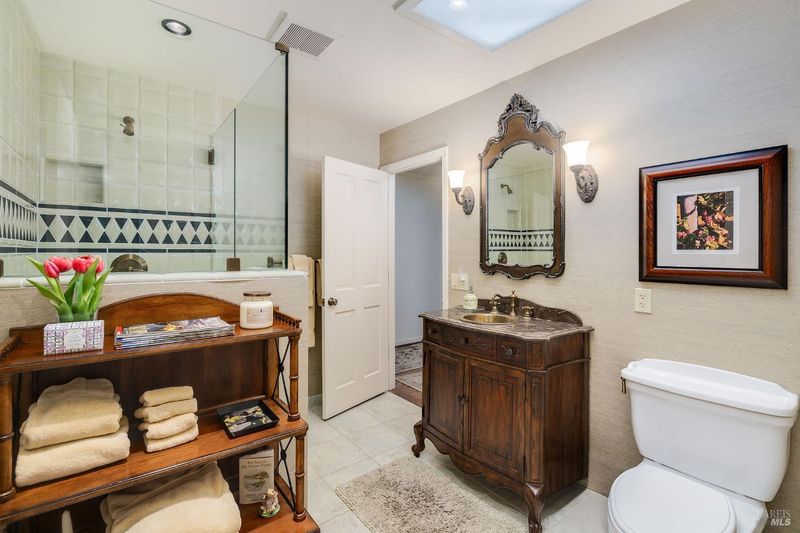
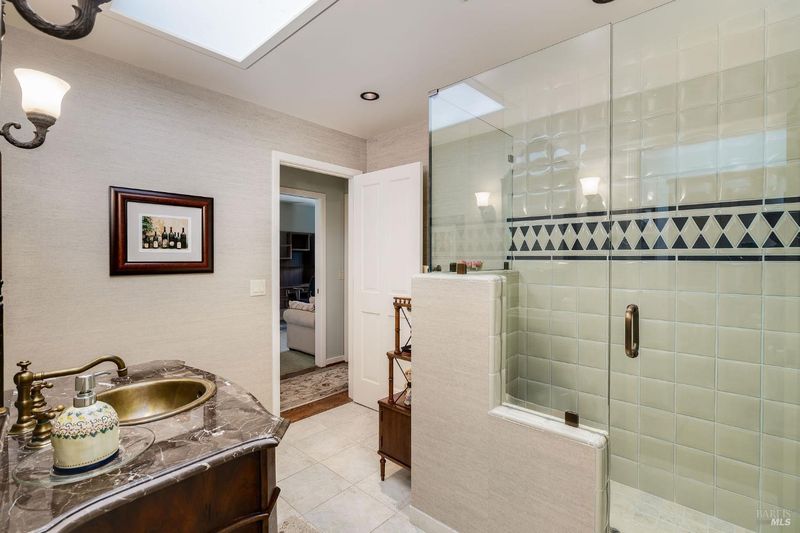
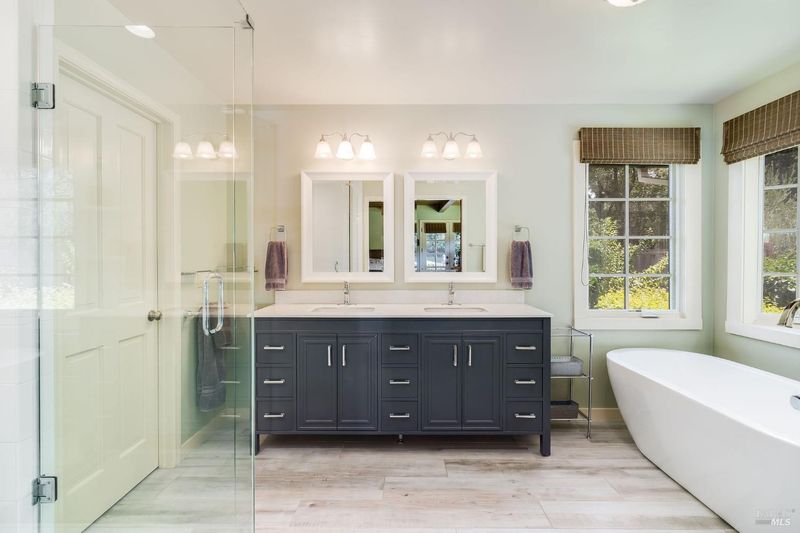
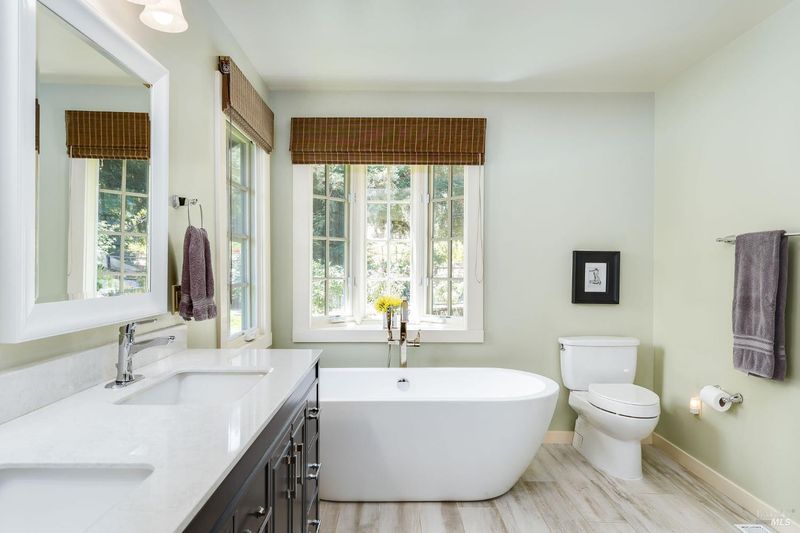
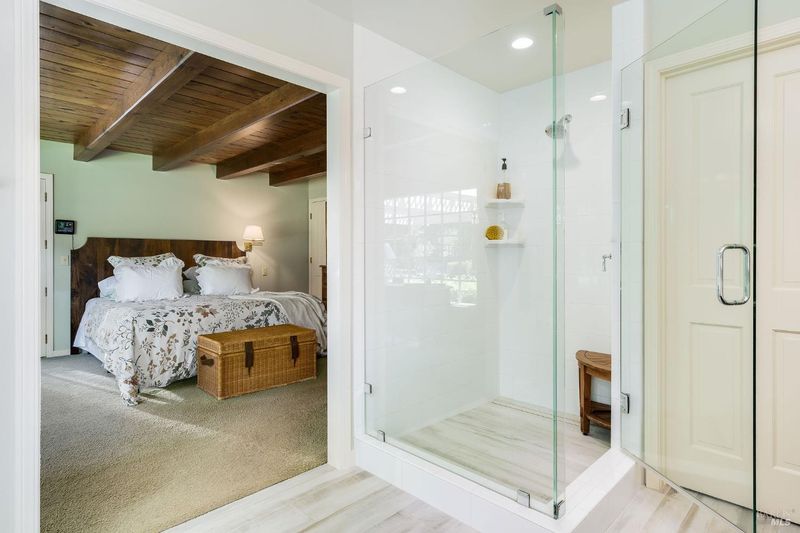
- Shower Stall(s), Tile
- Parking
- 4
- Attached, Garage Door Opener, Garage Faces Front, Inside Entrance, Side-by-Side, Workshop in Garage
- SQ FT
- 2,371
- SQ FT Source
- Assessor Auto-Fill
- Lot SQ FT
- 14,736.0
- Lot Acres
- 0.3383 Acres
- Kitchen
- Breakfast Area
- Cooling
- Central Air
- Dining Room
- Formal Area
- Exterior Details
- Covered Courtyard, Fire Pit
- Family Room
- Open Beam Ceiling
- Living Room
- Open Beam Ceiling, Sunken
- Flooring
- Stone, Wood, Other
- Fire Place
- Family Room, Living Room, Stone, Wood Burning
- Heating
- Central, Fireplace(s)
- Laundry
- Inside Room, Sink
- Main Level
- Bedroom(s), Dining Room, Family Room, Full Bath(s), Garage, Kitchen, Living Room, Primary Bedroom, Street Entrance
- Views
- City, Vineyard
- Possession
- Close Of Escrow
- Basement
- None
- Architectural Style
- Cottage, Ranch, See Remarks
- Fee
- $0
MLS and other Information regarding properties for sale as shown in Theo have been obtained from various sources such as sellers, public records, agents and other third parties. This information may relate to the condition of the property, permitted or unpermitted uses, zoning, square footage, lot size/acreage or other matters affecting value or desirability. Unless otherwise indicated in writing, neither brokers, agents nor Theo have verified, or will verify, such information. If any such information is important to buyer in determining whether to buy, the price to pay or intended use of the property, buyer is urged to conduct their own investigation with qualified professionals, satisfy themselves with respect to that information, and to rely solely on the results of that investigation.
School data provided by GreatSchools. School service boundaries are intended to be used as reference only. To verify enrollment eligibility for a property, contact the school directly.