

$1,495,000
1,859
SQ FT
$804
SQ/FT
3366 Linda Mesa Way
@ Mason St - Napa

- 3 Bed
- 3 (2/1) Bath
- 0 Park
- 1,859 sqft
- Napa
-

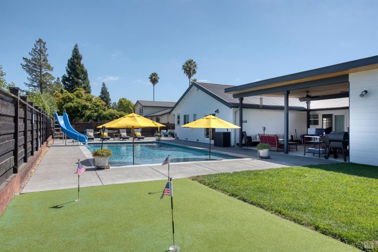
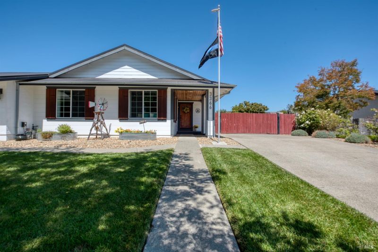
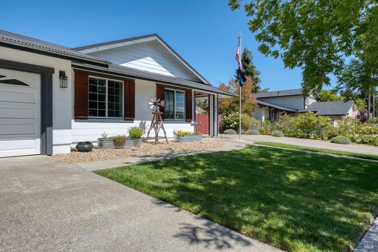
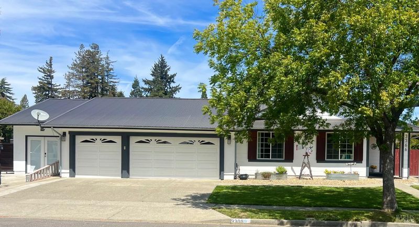
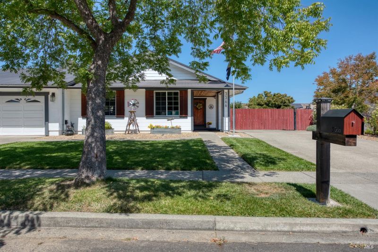
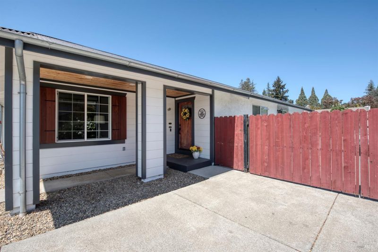
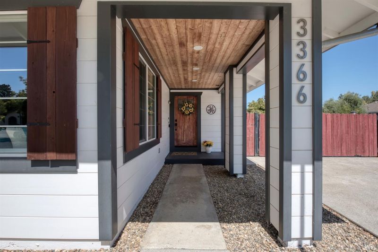
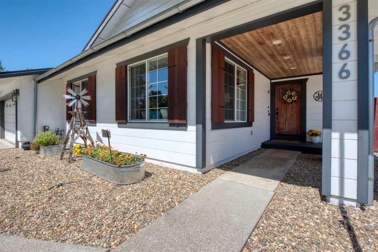
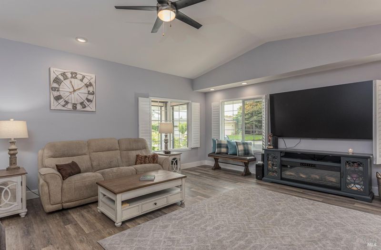
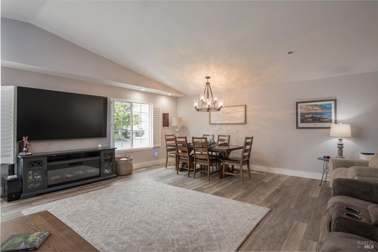
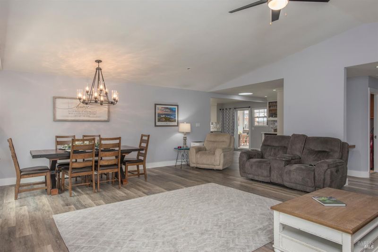
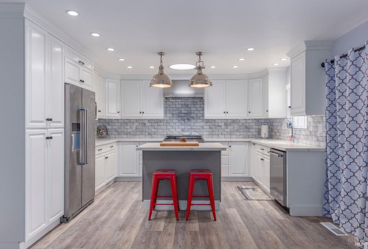
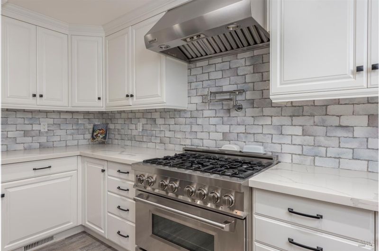
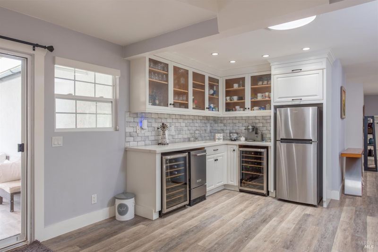
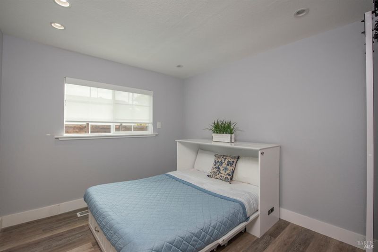
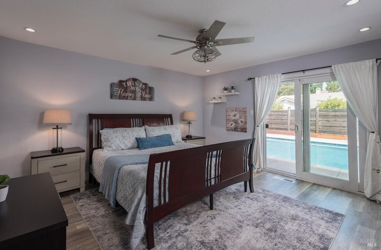
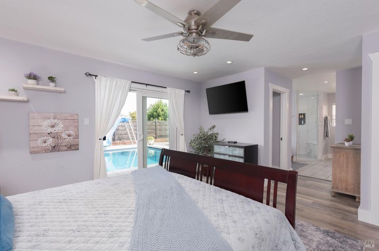
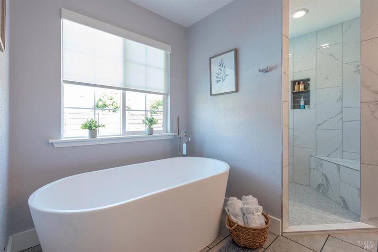
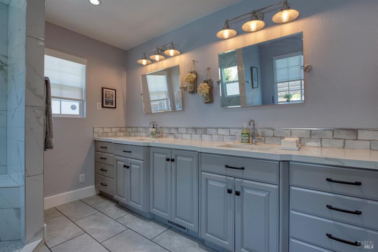
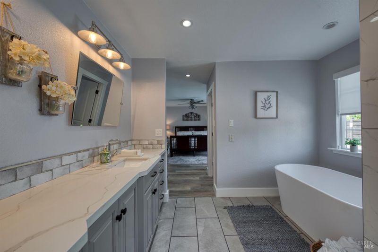
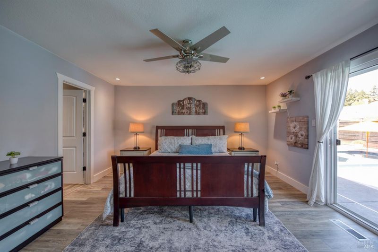
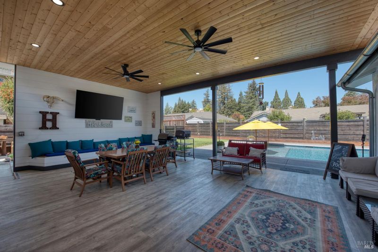
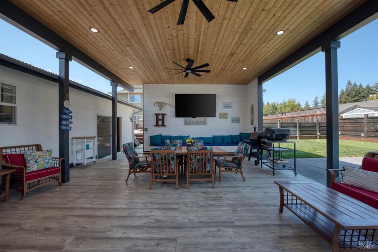
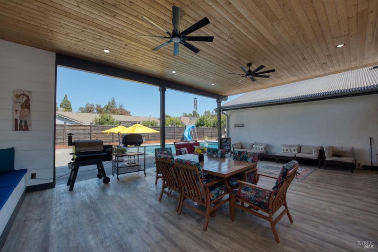
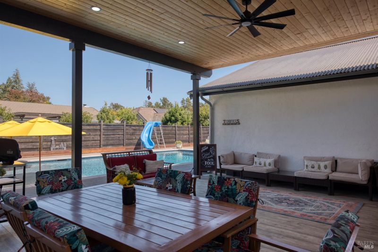
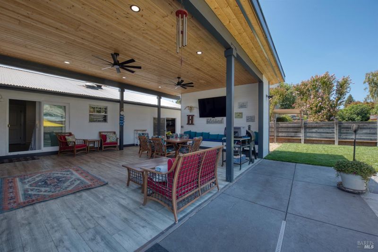
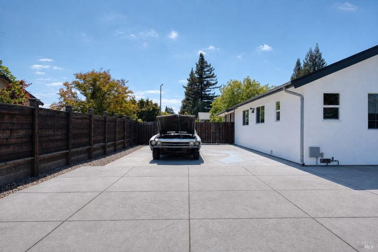
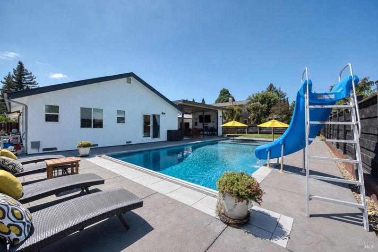
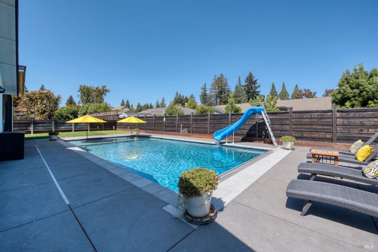
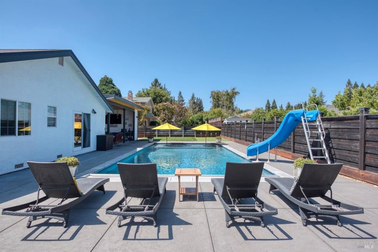
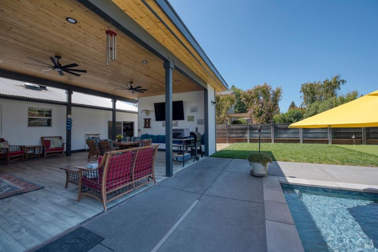
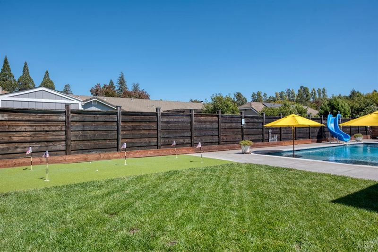
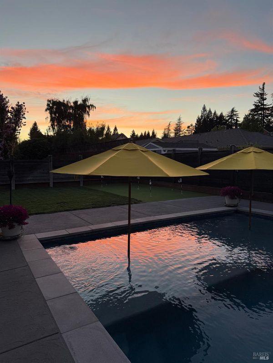
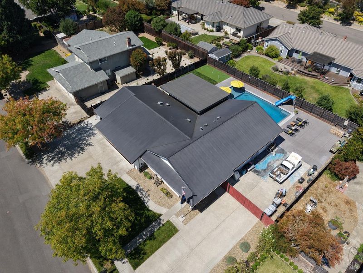
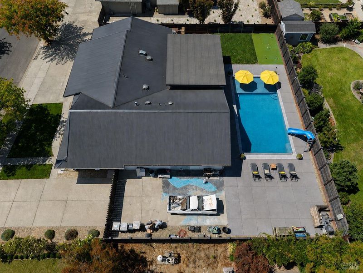
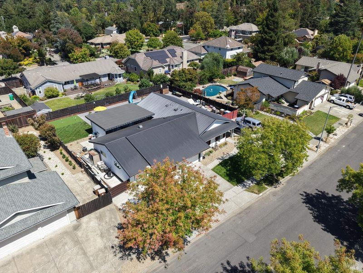
Wine Country Living, Reimagined Tucked into one of Napa's most inviting neighborhoods, this single-story residence pairs timeless charm with a lifestyle built for gathering. Three bedrooms and two baths unfold across 1,859 square feet of light-filled living space, where thoughtful updates throughout a new metal roof installed in 2020 with matching gutters, refreshed fencing, a fully repainted interior and exterior, a new HVAC system, and a pool featuring a Baja shelf come together in quiet, understated elegance. A three-car garage offers exceptional everyday convenience, while a substantial 418-square-foot detached shop invites imagination: a private studio, a serious workshop, or the foundation for a future accessory dwelling unit for guests, multigenerational living, or rental income (buyer to verify size, feasibility and permitting with the City of Napa). Step outside, and the home truly comes alive. An expansive covered veranda with built-in seating and a mounted television creates an effortless indoor-outdoor rhythm, ideal for long dinners, wine country evenings, and weekend gatherings. Lounge on the pool's Baja shelf, sharpen your short game on the private putting green, or unwind on a warm afternoon with dedicated RV and boat parking, the adventure is always within reach. This is a home designed not just to live in, but to entertain in a rare offering where craftsmanship meets California ease.

- Days on Market
- 12 days
- Current Status
- Active
- Original Price
- $1,495,000
- List Price
- $1,495,000
- On Market Date
- Sep 2, 2026
- Property Type
- Single Family Residence
- Area
- Napa
- Zip Code
- 94558
- MLS ID
- 326074631
- APN
- 041-336-001-000
- Year Built
- 1980
- Stories in Building
- Unavailable
- Possession
- Close Of Escrow
- Data Source
- BAREIS
- Origin MLS System
Heritage House Academy
Private K-9
Students: 6 Distance: 0.4mi
Browns Valley Elementary School
Public K-5 Elementary
Students: 525 Distance: 0.4mi
St. John's Lutheran Elementary School
Private K-8 Elementary, Religious, Coed
Students: 287 Distance: 1.2mi
West Park Elementary School
Public K-5 Elementary
Students: 313 Distance: 1.2mi
Napa Valley Independent Studies
Public K-12 Alternative
Students: 149 Distance: 1.2mi
Hopewell Baptist Christian Academy
Private K-12 Combined Elementary And Secondary, Religious, Coed
Students: 36 Distance: 1.2mi
- Bed
- 3
- Bath
- 3 (2/1)
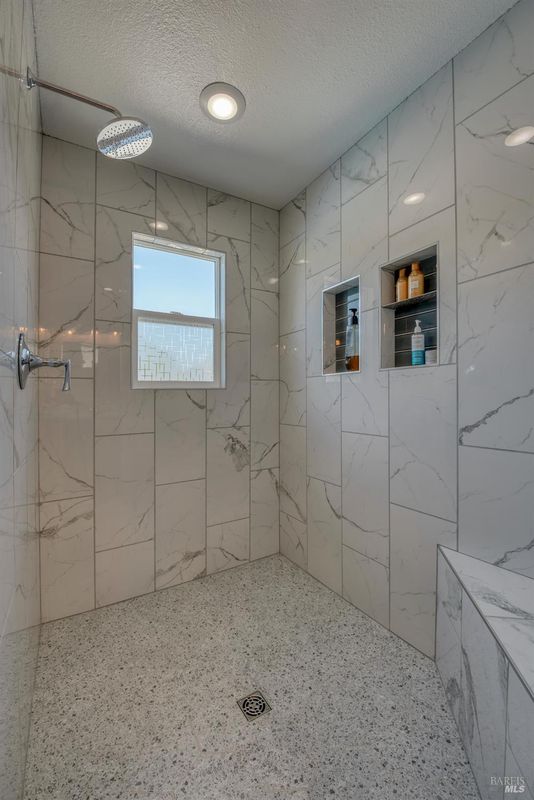
- Double Sinks, Shower Stall(s), Soaking Tub
- Parking
- 0
- Boat Storage, Garage Door Opener, Garage Facing Front, RV Possible, Uncovered Parking Spaces 2+
- SQ FT
- 1,859
- SQ FT Source
- Assessor Auto-Fill
- Lot SQ FT
- 11,352.0
- Lot Acres
- 0.2606 Acres
- Pool Info
- Built-In, Pool Cover, Pool Sweep, Other
- Kitchen
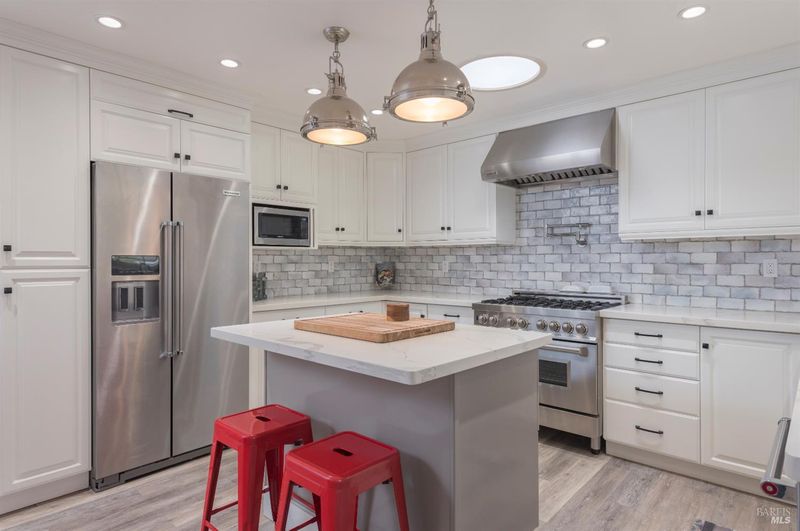
- Island, Quartz Counter
- Cooling
- Central
- Dining Room
- Dining/Living Combo
- Living Room
- Cathedral/Vaulted
- Flooring
- Luxury Vinyl Plank, Tile
- Heating
- Central
- Laundry
- Dryer Included, Inside Room, Washer Included
- Main Level
- Bedroom(s), Dining Room, Full Bath(s), Garage, Kitchen, Living Room, Primary Bedroom, Street Entrance
- Possession
- Close Of Escrow
- Basement
- None
- Fee
- $0
MLS and other Information regarding properties for sale as shown in Theo have been obtained from various sources such as sellers, public records, agents and other third parties. This information may relate to the condition of the property, permitted or unpermitted uses, zoning, square footage, lot size/acreage or other matters affecting value or desirability. Unless otherwise indicated in writing, neither brokers, agents nor Theo have verified, or will verify, such information. If any such information is important to buyer in determining whether to buy, the price to pay or intended use of the property, buyer is urged to conduct their own investigation with qualified professionals, satisfy themselves with respect to that information, and to rely solely on the results of that investigation.
School data provided by GreatSchools. School service boundaries are intended to be used as reference only. To verify enrollment eligibility for a property, contact the school directly.